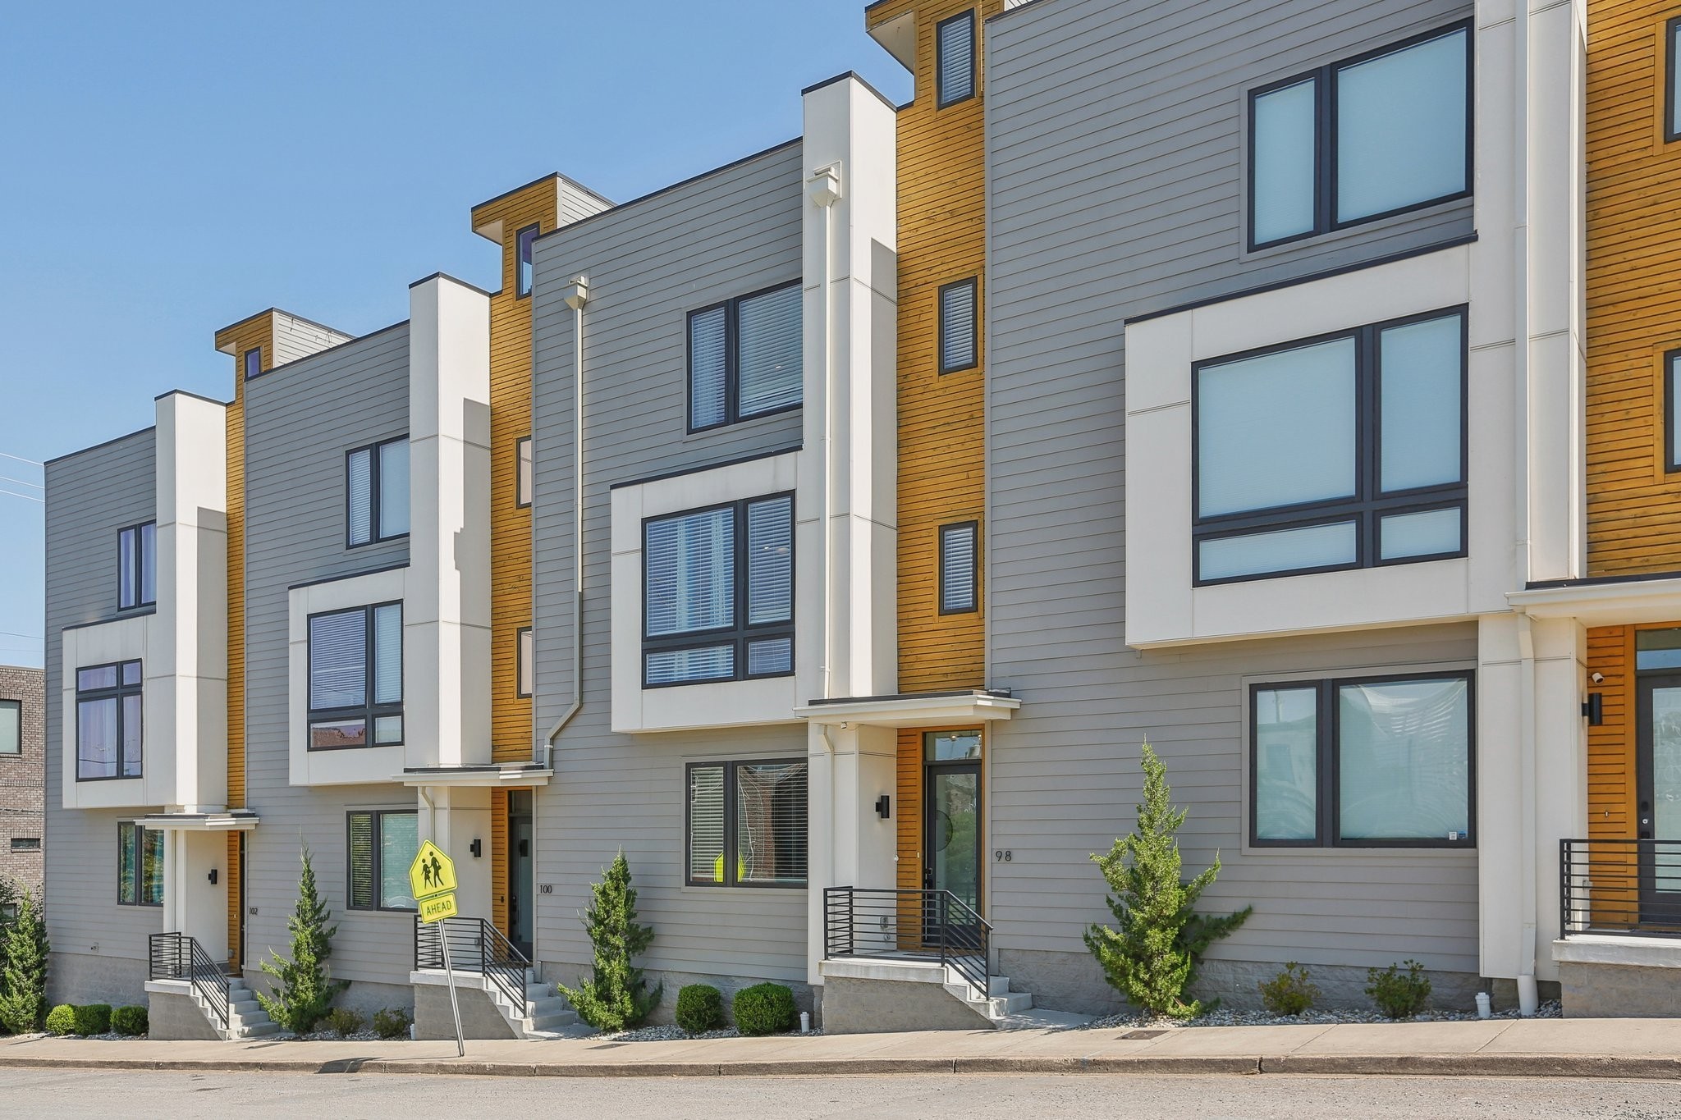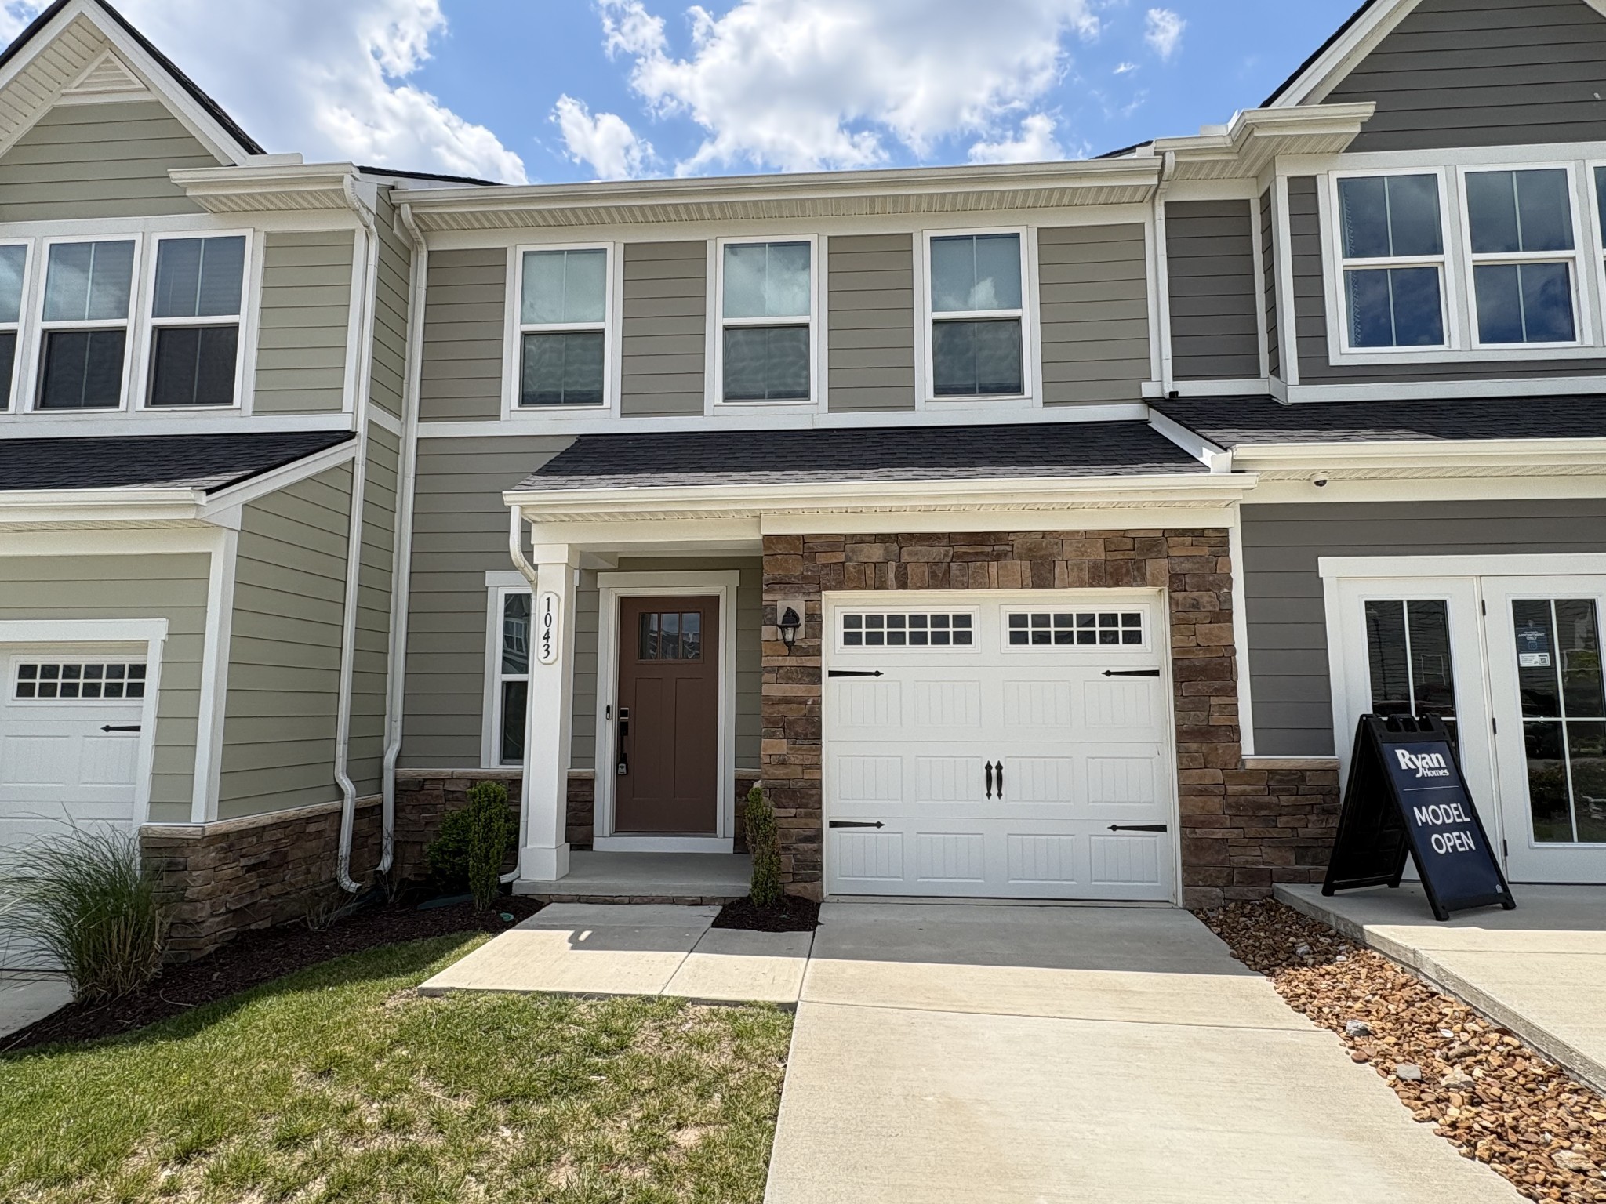
Townhouse exterior with stone-trimmed garage, brown front door, and a Model Open sign.
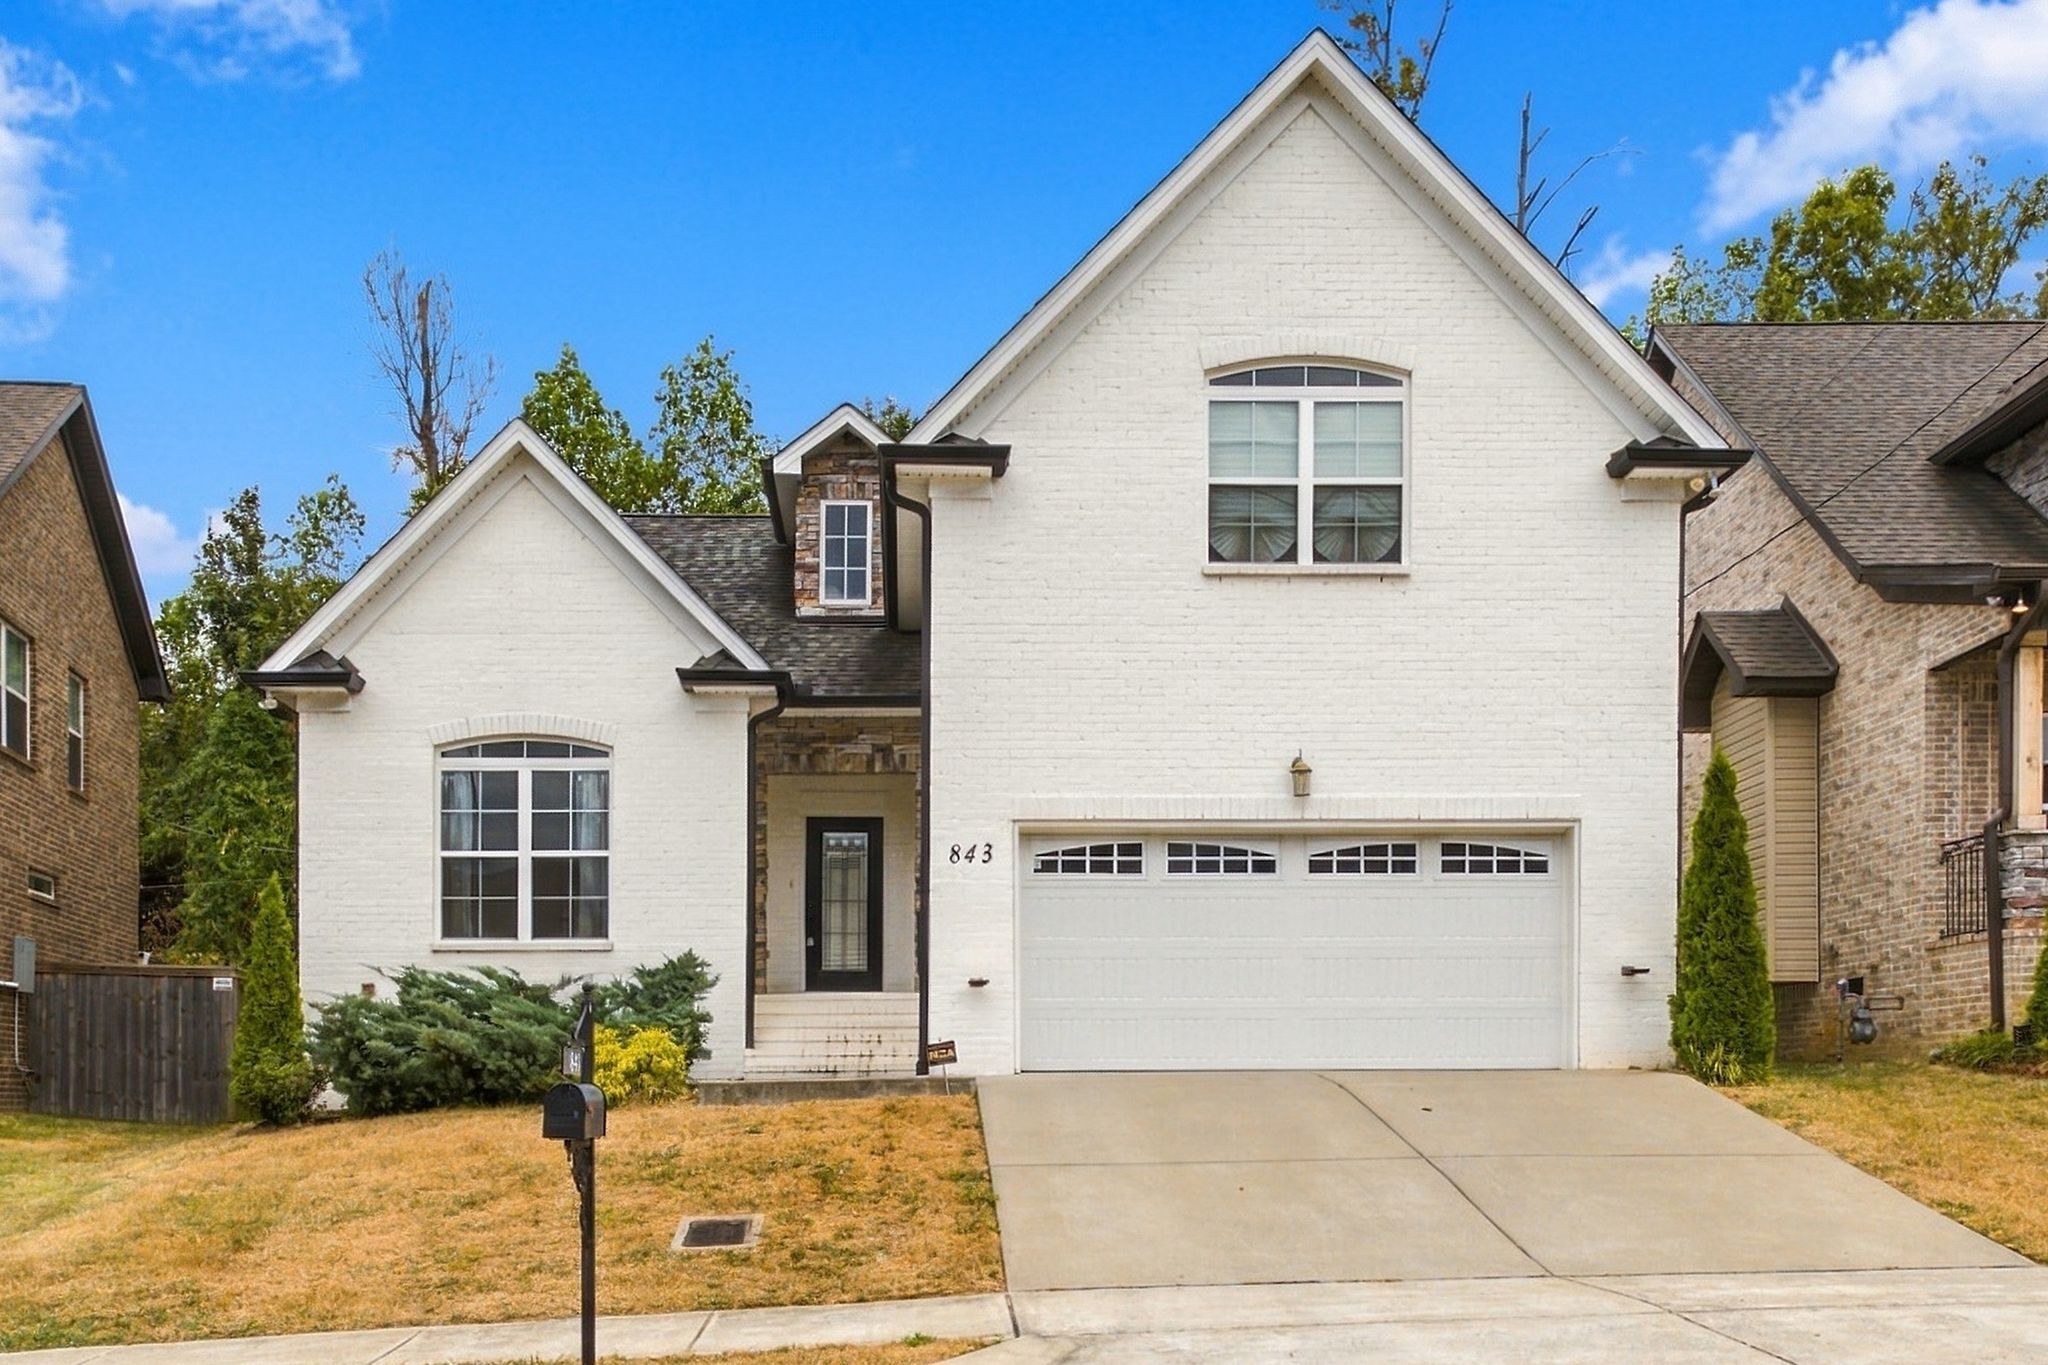
Two-story gray-sided home with stone accents, a brown front door, and an attached garage.
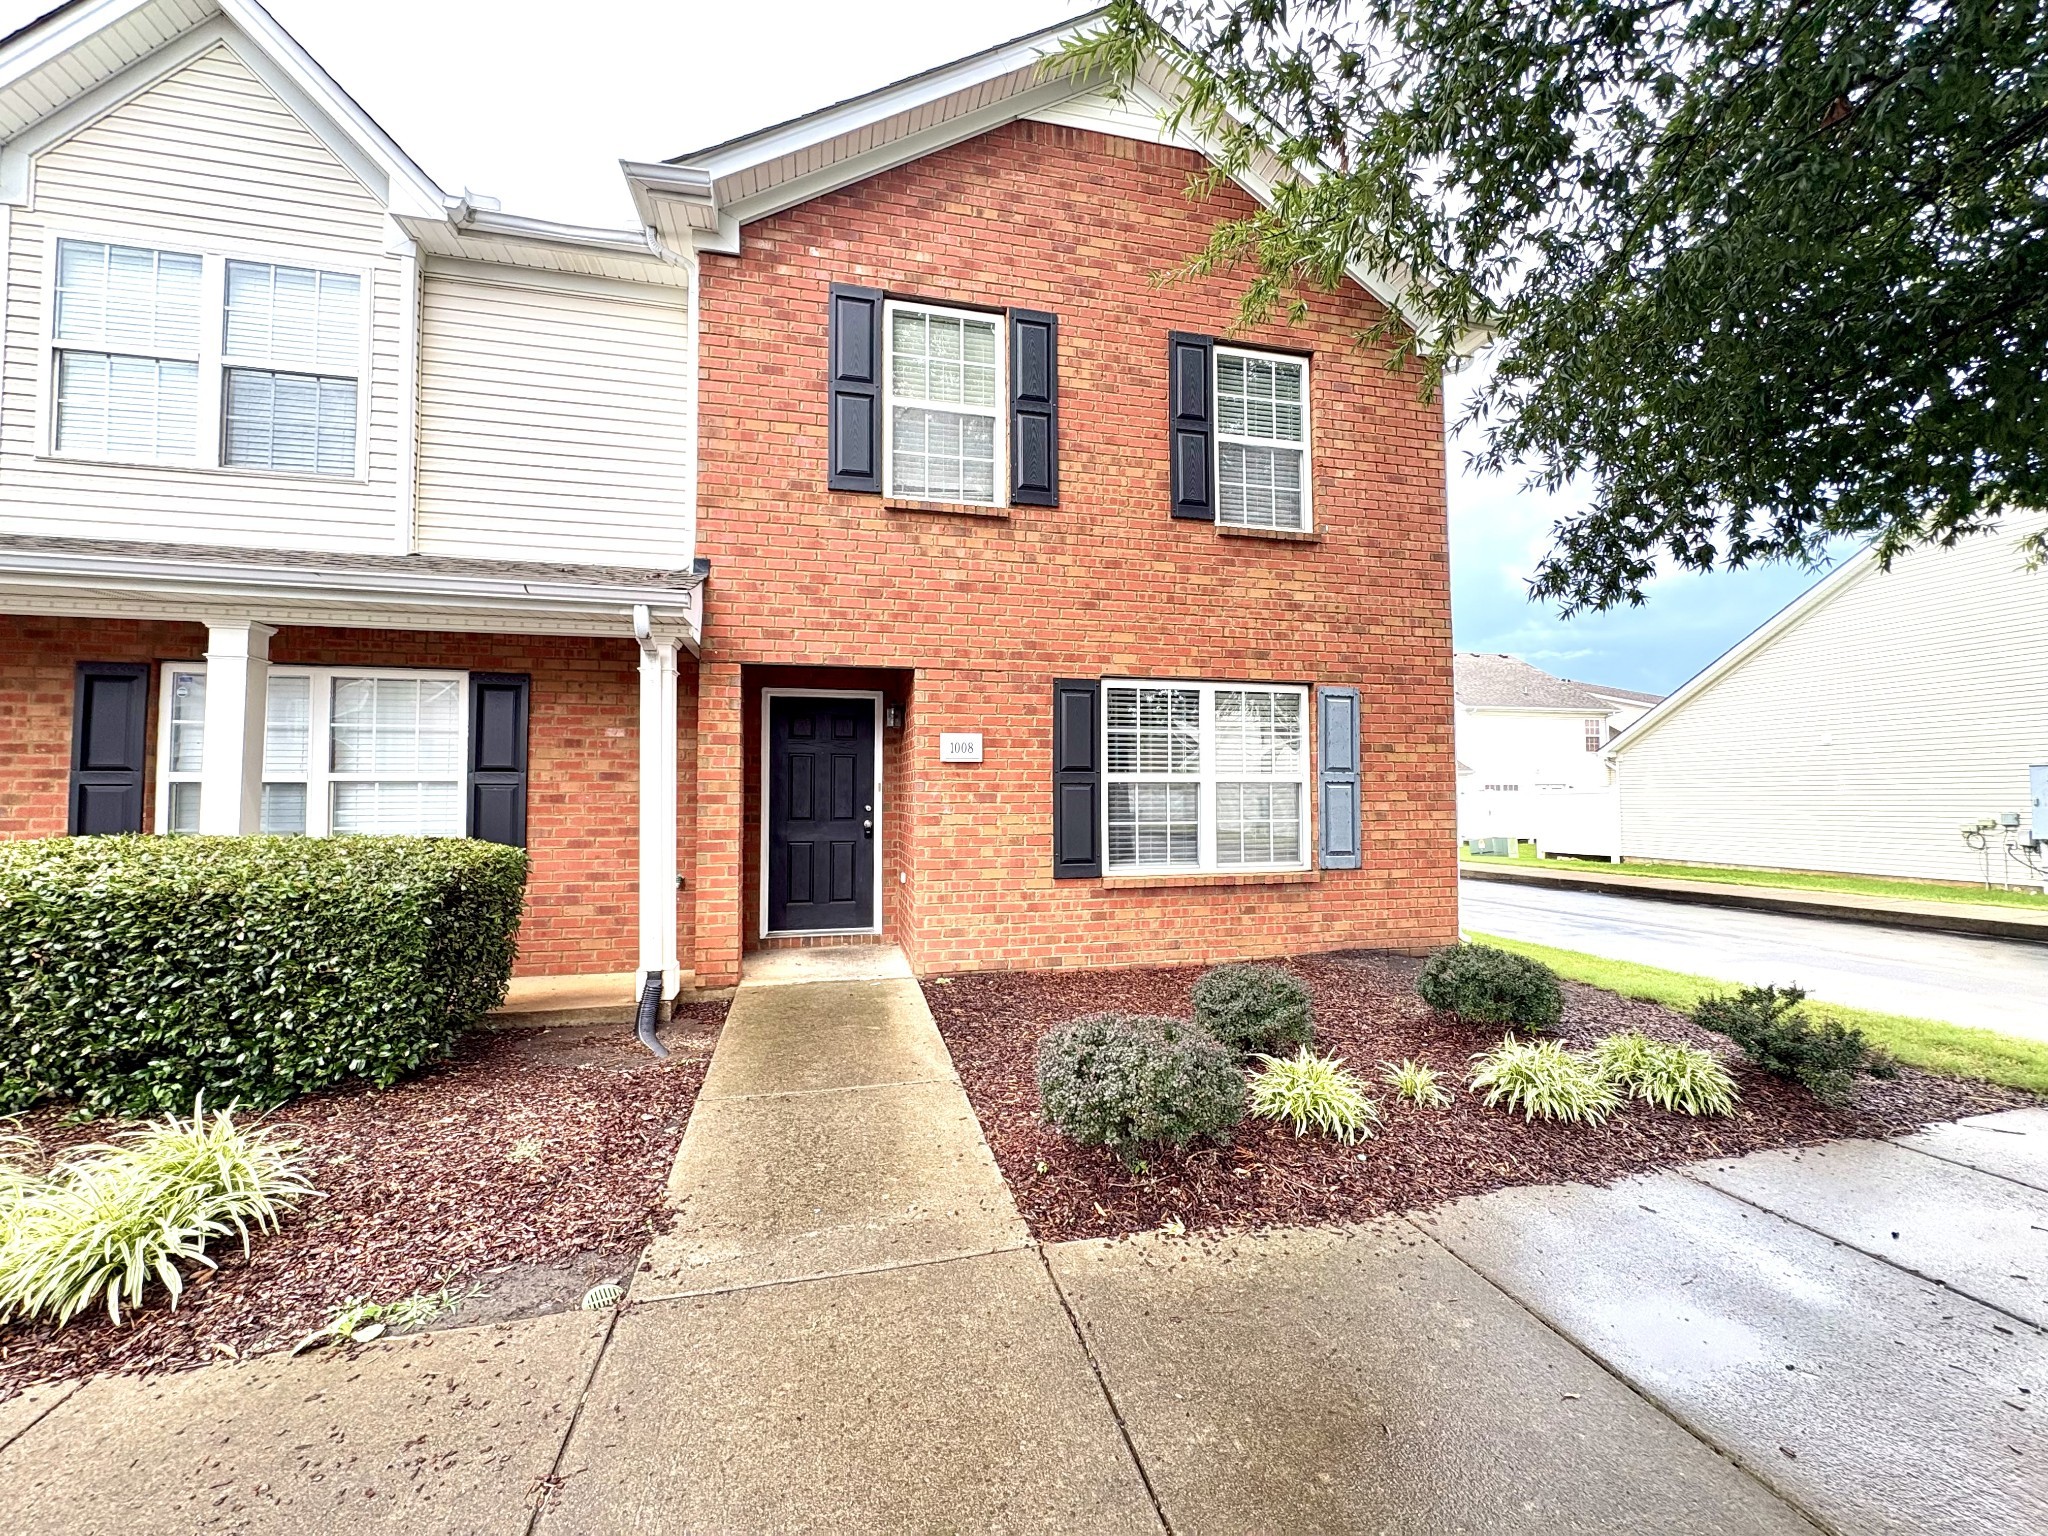
Two-story home with a brown front door, stone accents, and an attached white garage.
Home entrance with stone facade, white garage door, and house number 1043.
Entryway with a glass-panel front door, wood-look flooring, and carpeted stairs.
Open kitchen with a dark island, stainless dishwasher, wood-look floors, and sliding glass doors.
Empty living room with wood-look floors, two windows, and a sliding glass door to a fenced area.
Empty room with wood-look flooring, neutral walls, and two tall shaded windows.
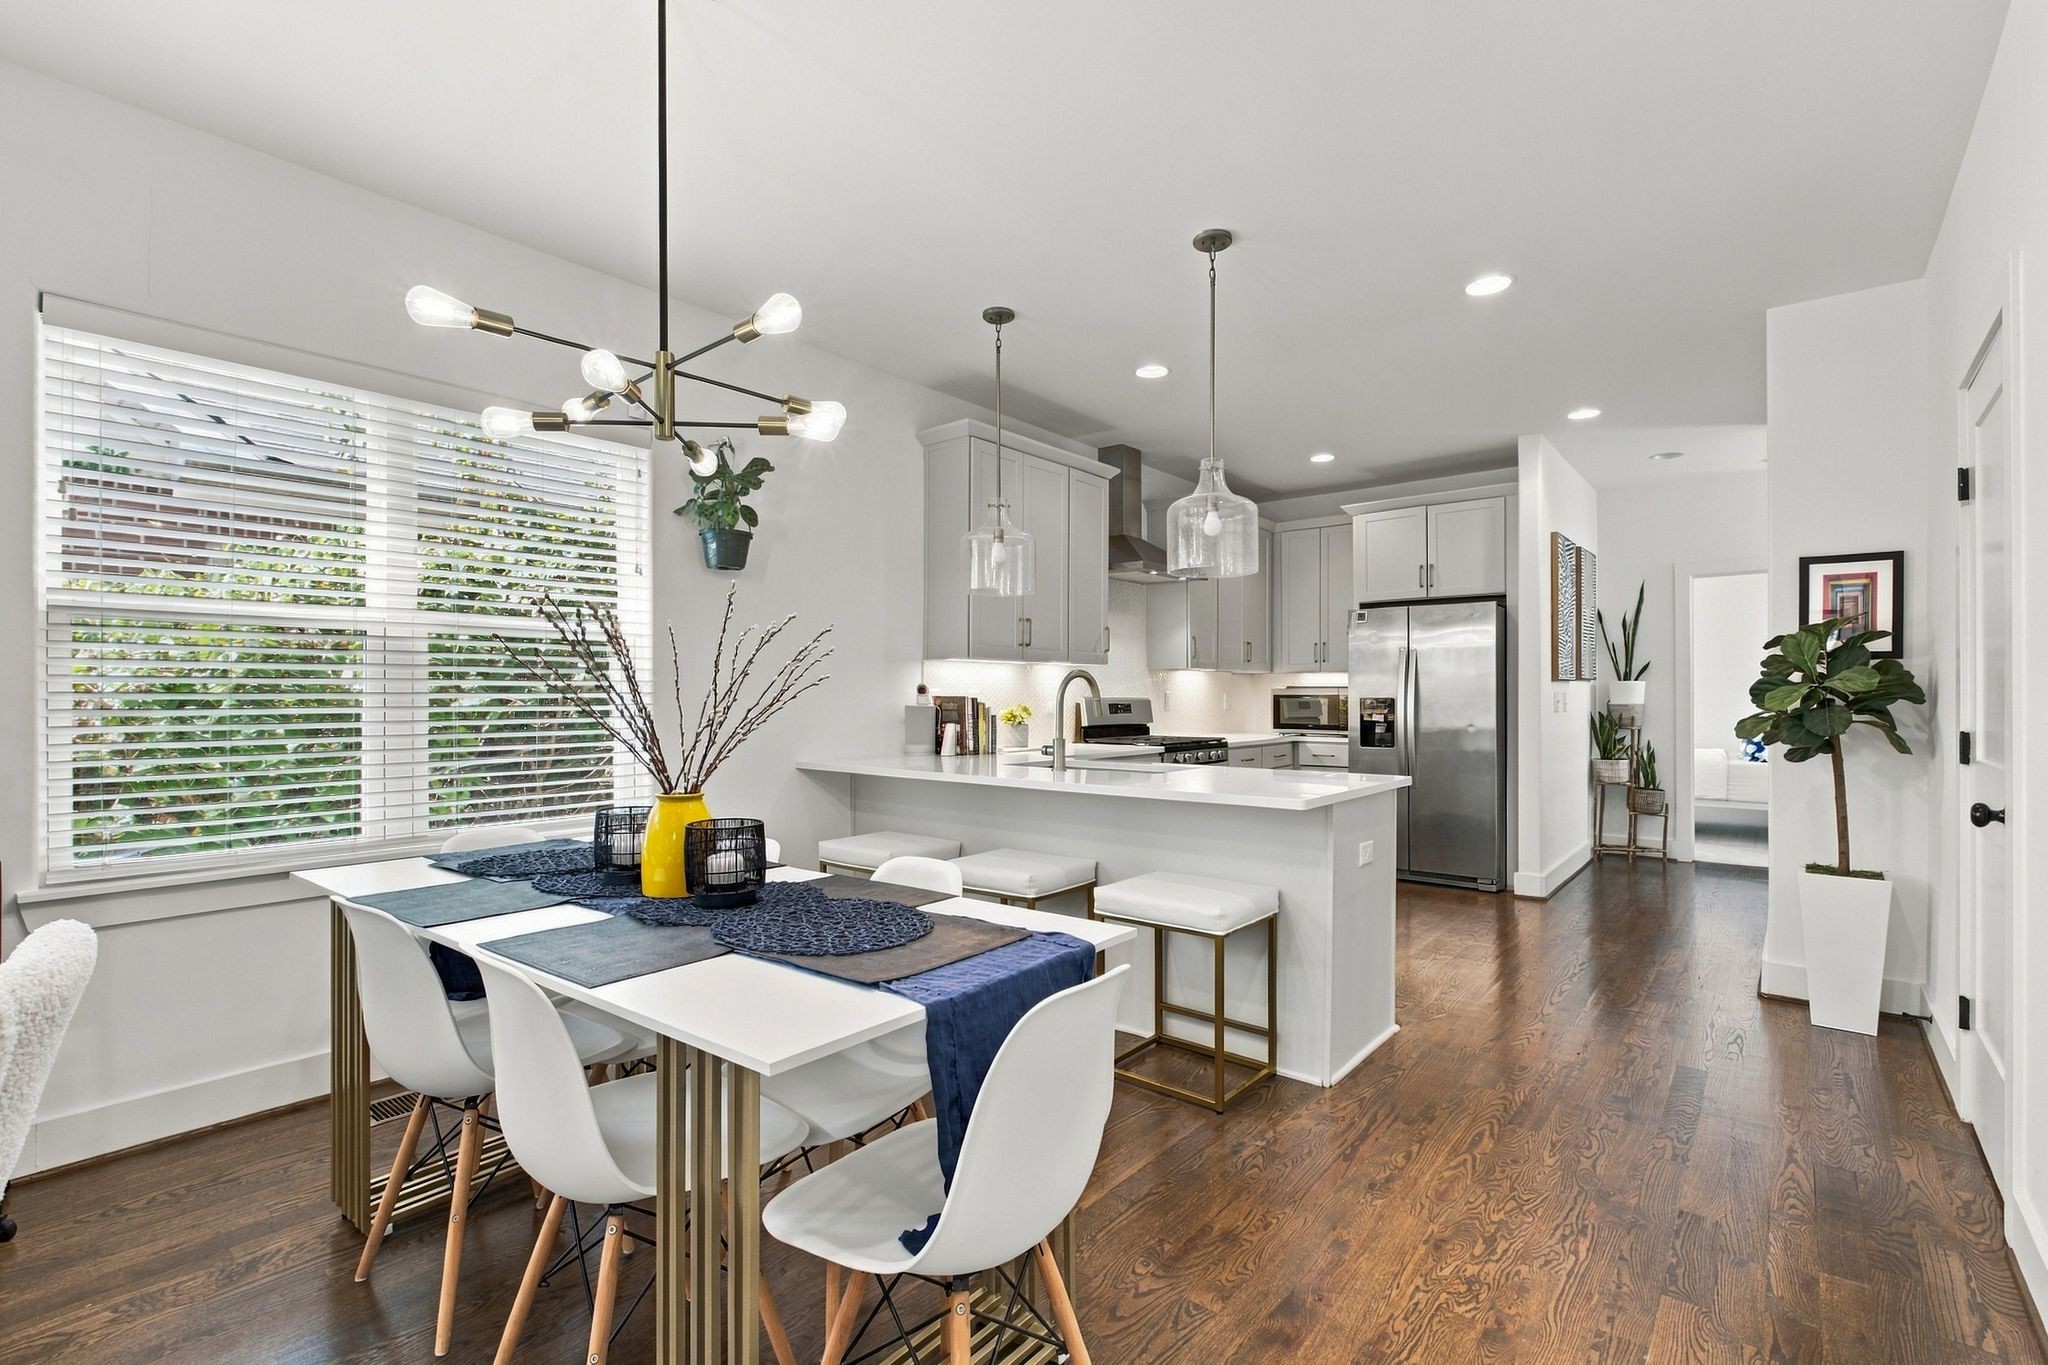
Kitchen with dark cabinets, a large white island, stainless steel appliances, and wood-look flooring.
Kitchen with dark cabinets, a large island, and stainless steel appliances.
Kitchen with black cabinetry, stainless steel appliances, pale counters, and wood flooring.
Vacant kitchen with black cabinets, stainless steel appliances, and a large island beside sliding glass doors.
Modern kitchen with dark cabinets, stainless appliances, and a large white island with sink.
Modern kitchen with dark cabinets, stainless steel appliances, and a white island with sink.
Kitchen with black cabinets, stainless appliances, gray tile backsplash, and a large sink with curved faucet.
White pedestal sink and chrome faucet beneath a large mirror in a small bathroom.
Empty bedroom with beige carpet, two windows, and a tray ceiling.
Empty carpeted bedroom with a tray ceiling, two windows, and white double closet doors.
Bathroom with a dark gray vanity, white countertop, and tiled glass-enclosed shower.
Bathroom vanity with dark cabinetry, white sink, large mirror, and paneled door.
Empty carpeted room with neutral walls and a window fitted with white blinds.
Empty carpeted bedroom with white double closet doors and an open doorway.
Empty carpeted room with neutral walls and a window fitted with white blinds.
Empty bedroom with beige carpeting, white double closet doors, and an open doorway to the hall.
Bathroom with dark vanity, white sink, toilet, and tub-shower.
Bathroom with dark paneled vanity, white sink, large mirror, and toilet.
Laundry closet with a white washer and dryer beneath a wire shelf.
Rear of a beige-sided home with a sliding patio door, privacy fence, and outdoor air-conditioning unit.
Rear of a beige-sided home with a sliding glass door, white fencing, and grassy yard.
VIEW PHOTOS
Courtesy of eXp Realty, Steven Asadoorian Listing Contact: 6158070275 
$290,000

1043 Clendening Dr

3 Beds 3 Baths 1,512 Sq.Ft. 2,613.6 Sq.Ft.

Description

Like New Townhome with all stainless steel appliances, washer/dryer and window treatments included. Welcome to modern living in the heart of Gallatin! Built in 2022, this beautiful townhome offers the perfect blend of style, comfort, and convenience. Featuring 3 bedrooms and 2.5 bathrooms, this home is designed for both everyday living and effortless entertaining.

Step inside to find durable laminate wood flooring flowing throughout the main living areas, creating a warm and contemporary feel. The open-concept layout seamlessly connects the living, dining, and kitchen spaces, where you'll find sleek stainless steel appliances, ample cabinetry, and a functional design perfect for hosting or enjoying quiet nights at home.

Upstairs, you'll find the well-appointed primary suite with a private bath along with 2 other bedrooms and full bath. With modern finishes, low-maintenance living, and a prime location just minutes from shopping, dining, and all that Gallatin has to offer, this townhome is an exceptional opportunity you won't want to miss.

Share Property

Location

1043 Clendening Dr, Gallatin, TN 37066

Status

For Sale
Steven Asadoorian

Steven Asadoorian

TITLE

Lead Agent

Property Amenities

Interior
Laundry room Electric Dryer Hookup, Washer Hookup
Appliances Electric Oven, Electric Range, Dishwasher, Dryer, Microwave, Refrigerator, Stainless Steel Appliance(s), Washer
Flooring Carpet, Laminate
Total Bedrooms: 3
Half Bathrooms: 1
Full Bathrooms: 2
Other Interior Features Entrance Foyer, Open Floorplan, Pantry, Walk-In Closet(s)
Area & Lot
Total area 1,512 Sq.Ft.
Lot Area 2,613.6 Sq.Ft.
Living area 1,512 Sq.Ft.
MLS® ID 3304242
Year Built 2022
High School Station Camp High School
Middle School Station Camp Middle School
Elementary School Station Camp Elementary
Type Townhouse
Status For Sale
Exterior
Stories 2
Air conditioning Central Air, Electric
Heat type Central, Electric
Water Source Public
Garage Space 1.0
Sewer Public Sewer
Parking Garage Faces Front, Driveway
Utilities Electricity Available, Water Available
Finance
Sales Price $290,000
HOA Fees $155 monthly
Real Estate Tax $1,557 yearly
Two-story gray-sided home with stone accents, a brown front door, and an attached garage.

Schedule a Showing

We would love to show you our beautiful property. Please select your preferred date and time below. An agent will be in touch shortly to confirm your appointment.

Schedule a Showing

We would love to show you our beautiful property. Please select your preferred date and time below. An agent will be in touch shortly to confirm your appointment.

Thank you for your interest in 1043 Clendening Dr, Gallatin, TN 37066. We are reviewing your request and will be in touch shortly!

Mortgage Calculator

Estimate your monthly mortgage payment, including the principal and interest, property taxes, and HOA. Adjust the values to generate a more accurate rate.

All estimates are provided for informational purposes only. Actual amounts may vary.
$0,000 Your Payment 20 15 65
$0,000 Your Payment

Gallatin

Work With Us

This isn’t just a job, it’s our life. We wake up in the morning focused on your goals and eager to make your life easier. We pride ourselves in providing personalized solutions that bring our clients closer to their dream properties and enhance their long-term wealth. Contact us today to find out how we can be of assistance to you!