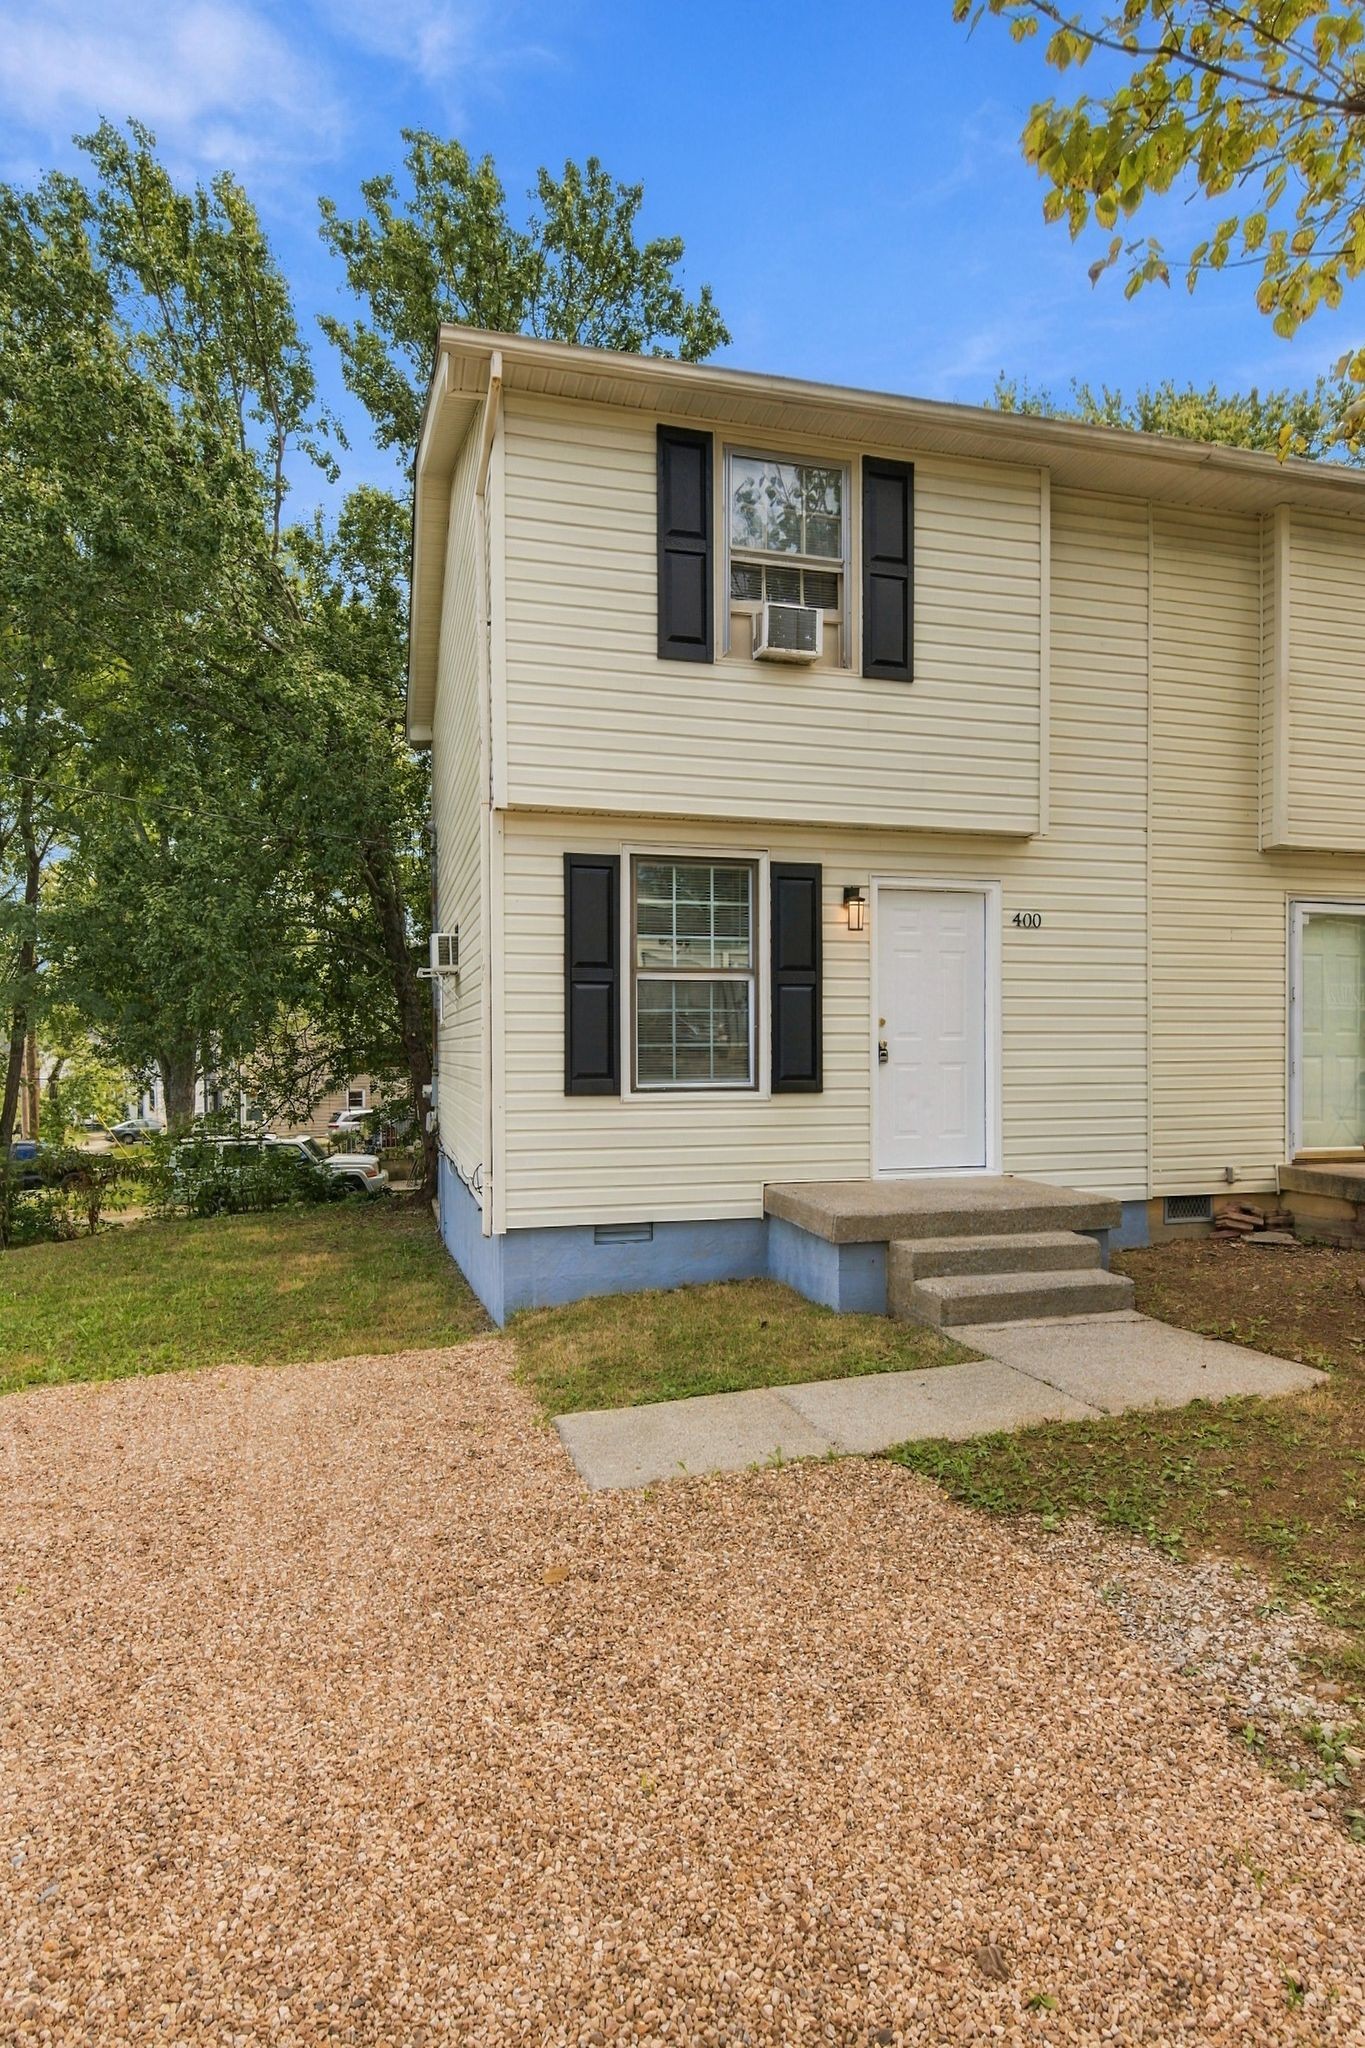
Modern gray townhouse with wood accents, large windows, and a small landscaped front entry.
Open-plan living room and kitchen with white cabinets, hexagonal tile backsplash, and gray sofa.
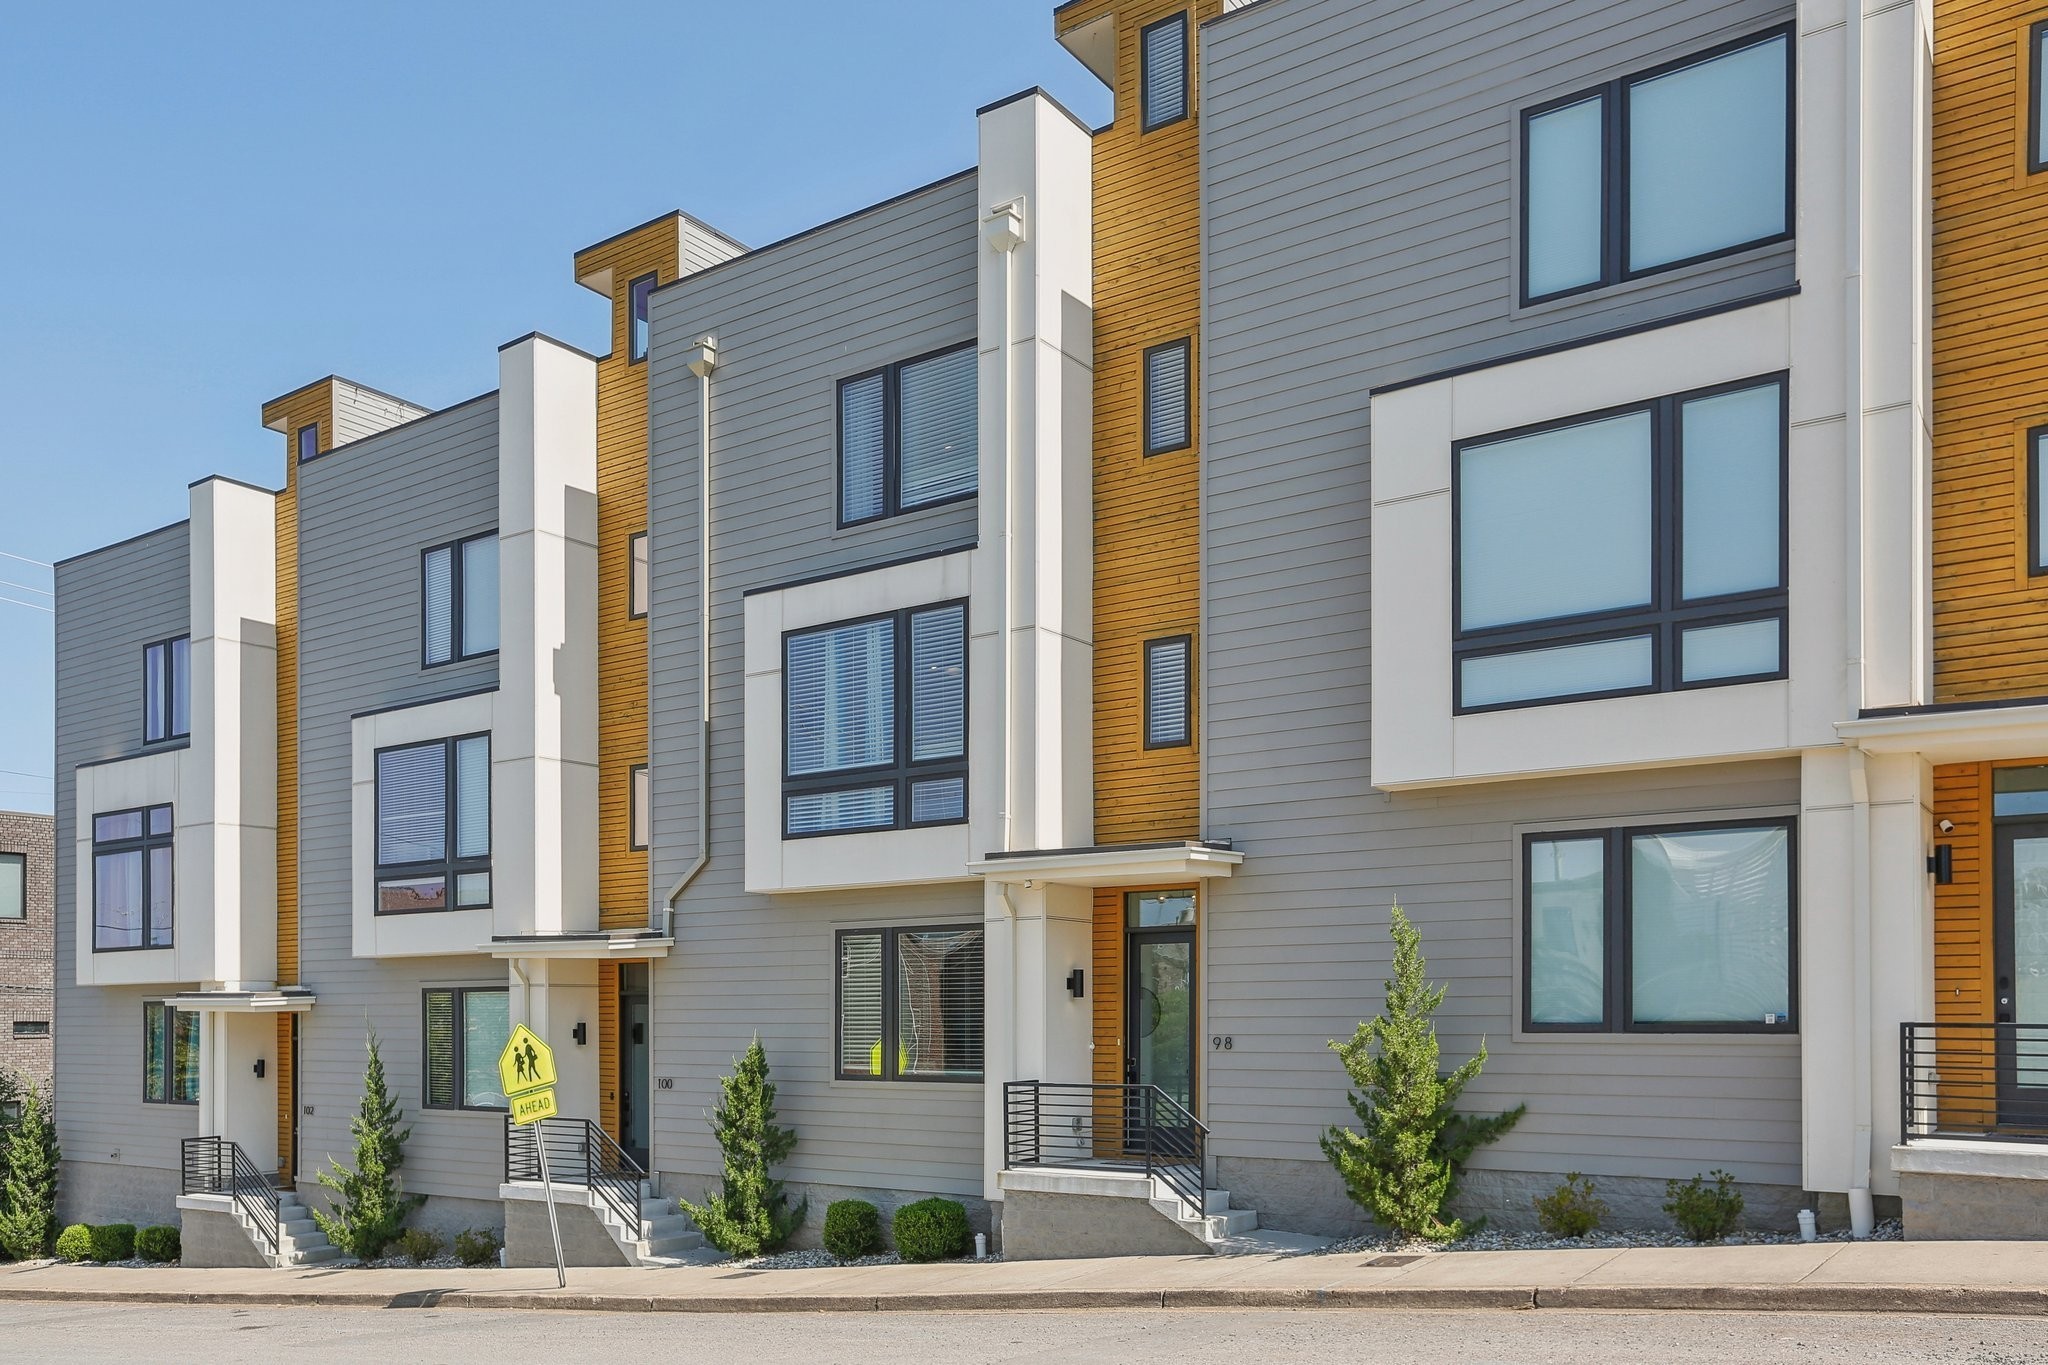
Modern townhouse facade with gray siding, warm wood accents, and the number 98 beside the entrance.
Modern attached home at 98 N 8th St, with gray siding, wood accents, and a raised entry.
Modern gray townhomes with wood accents and small railed entry porches; 98 is visible beside the front door.
Modern home entrance with a glass door, wood accent siding, concrete steps, and metal railings.
Front entrance with a dark glass door, warm wood trim, and black metal railing.
Open-plan living and dining room with a gray sofa, blue armchairs, and a long pale wood table.
Open-plan kitchen, dining, and living area with white cabinetry, a gray sofa, and light wood floors.
Furnished living room with gray sofa, orange pillows, navy armchair, and dining table beside wide windows.
Bright living room with a gray sofa, orange cushions, blue accent chair, and round coffee table.
Furnished living room with blue lounge chairs, patterned rug, and large windows.
Dining area with a long wood table beside large windows, opening onto a living room with a gray sofa.
Dining room with a light wood table, large wall clock, bright windows, and hardwood floors.
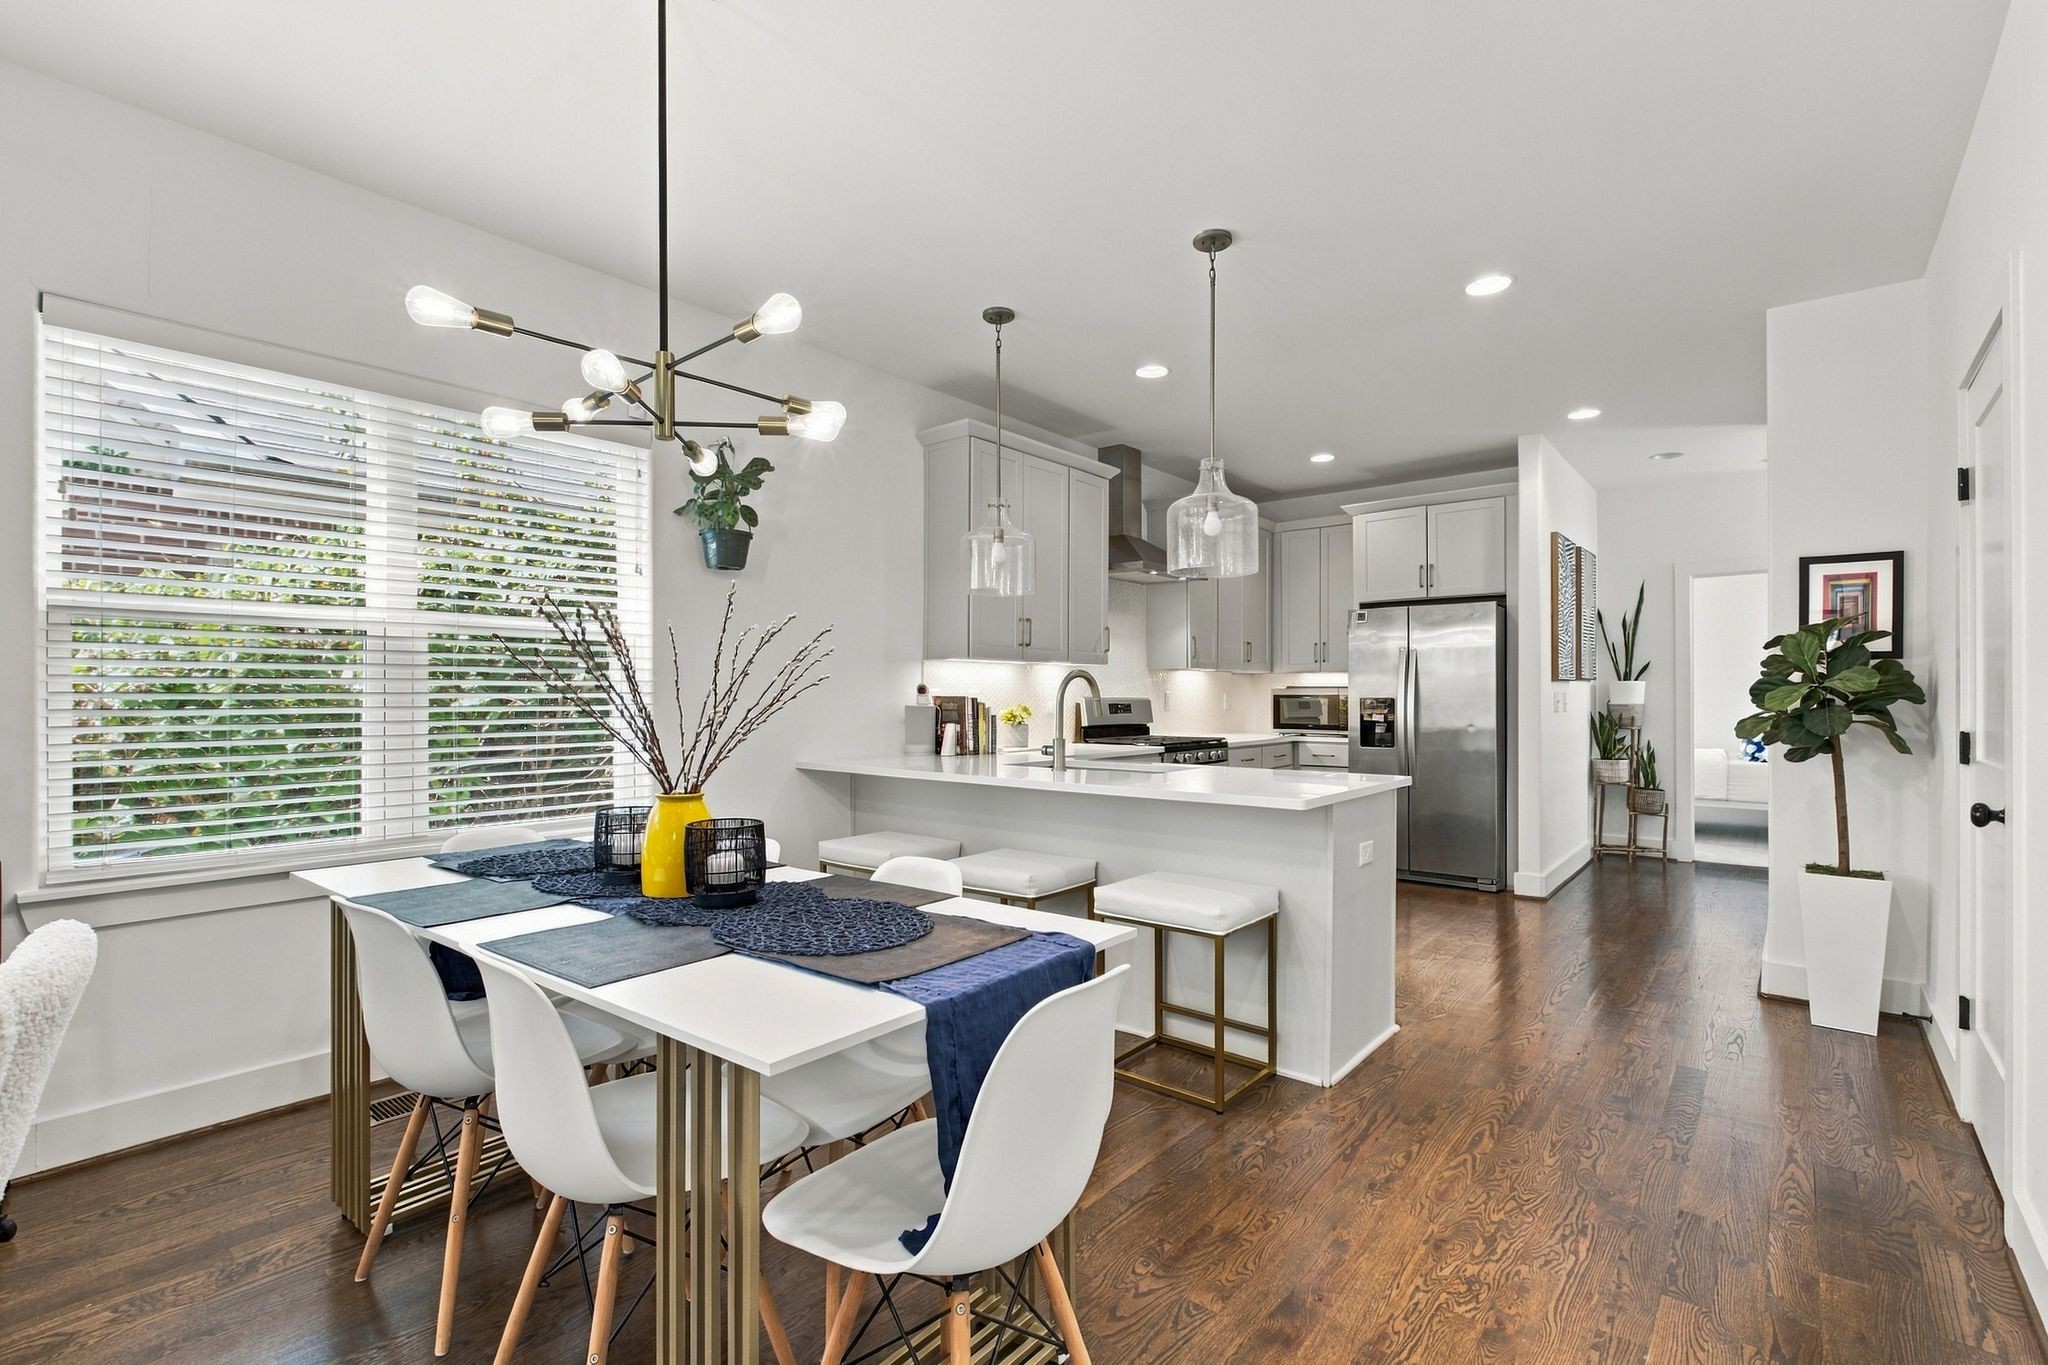
Modern white kitchen with hexagonal tile backsplash, open wood shelves, and stainless steel appliances beside a gray sofa.
Kitchen with a stainless gas range, white hexagon-tile backsplash, and open wood shelves.
Open-plan kitchen with stainless steel appliances, white hexagonal backsplash, and a blue armchair by the window.
Entry foyer with light wood floors, an oval mirror, and framed Tennessee artwork.
Bathroom vanity with a white sink, warm wood cabinets, round mirror, and Highland cow artwork.
Bright hallway with light wood stairs and a round “Howdy Y'all” sign.
White staircase with a wood handrail beside an open kitchen and living area.
Bedroom with a white bed, gray throw, and patterned rug, viewed through a doorway toward an ensuite bathroom.
Staged bedroom with a white bed, gray throw, colorful animal artwork, and a black ceiling fan.
Staged bedroom with a white bed, gray throw, matching nightstands, and colorful animal artwork.
Bedroom with a white bed, colorful accent pillows, and tall windows framed by teal curtains.
Bright bedroom with a white bed, colorful animal artwork, and blue curtains beside large windows.
Bathroom with white subway tile, black fixtures, a patterned shower curtain, and framed perfume prints.
Bathroom vanity with a large mirror, wood cabinets, black fixtures, and framed perfume prints.
Bathroom with a patterned shower curtain, white subway tile, black fixtures, and a light wood vanity.
Furnished bedroom with a white bed, butterfly accent pillow, gray throw, and doorway to an ensuite bathroom.
Bright bedroom with a white bed, gray throw, curtained windows, and ceiling fan.
Staged bedroom with butterfly pillows, a gray throw, and a doorway to the en suite bathroom.
Bathroom with white subway-tile tub surround, floral shower curtain, high window, and wood vanity.
Bathroom with white subway tile, black fixtures, and a colorful floral shower curtain beside the bedroom doorway.
Bright bathroom with glass shower, wood vanity, large mirror, and framed peacock artwork.
Bright bedroom with a white bed, large windows, a dark ceiling fan, and an open closet.
Bedroom with white bedding, blue accent pillow, ceiling fan, and open doors to an en-suite bathroom.
Bright bedroom with a white bed, black ceiling fan, and adjoining bathroom with a wood vanity.
Bathroom with a wood vanity, wide mirror, tiled floor, and dark upholstered bench beside the tub.
Modern bathroom with a wood double vanity, glass shower, and freestanding tub.
Freestanding soaking tub beside a bedroom with tall windows and a patterned rug.
Modern bathroom with a glass walk-in shower, white tile, black fixtures, and a wood-front vanity.
Modern bathroom with a glass walk-in shower, white tile, and a wood vanity.
Stacked washer and dryer beside a bright bedroom with a white bed and blue patterned rug.
Walk-in closet with built-in shelving for folded linens and pillows, hanging rails, and a wood floor.
Bathroom with a white toilet, small potted plant, and light wood hallway flooring.
Rooftop terrace with wicker lounge seating, gray pavers, and overhead string lights.
Front entry with a dark-framed glass door, golden wood siding, and house number 98.
Rooftop terrace with wicker lounge seating, a long dining table, and overhead string lights.
Furnished rooftop patio with wicker seating, string lights, and city buildings beyond the deck.
Rooftop patio with wicker seating, overhead string lights, and a view of the Nashville skyline.
Rooftop terrace with wicker chairs, a sectional sofa, and overhead string lights.
Rooftop terrace with wicker chairs and a view of the Nashville skyline.
Downtown Nashville skyline beyond a commercial street lined with signs and utility wires.
Downtown Nashville skyline with the twin-spired AT&T building and utility wires in the foreground.
Vacant garage with a speckled epoxy floor, exposed HVAC equipment, and a ladder along the back wall.
Empty garage with a speckled gray floor, overhead door, HVAC unit, and ladder along the wall.
Empty garage with a speckled floor, closed overhead door, water heater, and stairs.
Laundry room with stacked white front-loading washer and dryer beside utility hookups.
Clean garage with speckled flooring, stairs, stacked washer and dryer, and exposed utility equipment.
Gray-sided home exterior with multiple white garage doors and a paved driveway.
Residence exterior with beige siding, narrow windows, and a large white garage door.
Multi-story gray townhouse building with projecting windows and garage doors along a driveway.
Multi-story gray-sided residence with three garage doors beneath leafy trees.
Attached townhomes with light siding and garage doors along a paved driveway.
VIEW PHOTOS
Courtesy of eXp Realty, Steven Asadoorian Listing Contact: 6158070275 
$925,000

98 N 8th St

3 Beds 5 Baths 1,844 Sq.Ft. 435.6 Sq.Ft.

Description

Super Bowl 2030 will be in NASHVILLE and this home is within walking distance. Turnkey Fully Functioning Short Term Rental. Incredible East Nashville location, Walk to Restaurants, Coffee Shop, Breakfast Spot, Five Points, the NEW Titans Stadium, and just Mins from Downtown Nashville, Top Golf, New East River North Development and MORE. Non-Owner Occupied Short Term Rental (NOOSTR) Eligible. Fully furnished with exquisite taste, this residence boasts 3 beds, 3.5 baths, 7" white oak hardwood floors, stainless steel appliances with gas range, quartz countertops, custom closets, EV charger, a 2 car garage, tankless water heater, 3 washer/dryer connections and more. The highlight of this gem is the Rooftop Deck, a perfect spot to unwind and take in the stunning views of downtown Nashville and Nissan Stadium just a few miles away. Convenience is at your doorstep with this prime East Nashville location. 1% towards buyer's closing costs if using preferred lender April Barnes, Highlands Residential Mortgage

Share Property

Location

98 N 8th St, Nashville, TN 37206

Status

For Sale
Steven Asadoorian

Steven Asadoorian

TITLE

Lead Agent

Property Amenities

Interior
Appliances Dishwasher, Disposal, Dryer, Microwave, Refrigerator, Washer, Gas Oven, Gas Range
Flooring Wood, Tile
Total Bedrooms: 3
Half Bathrooms: 2
Full Bathrooms: 3
Other Interior Features Ceiling Fan(s), Smart Thermostat, Walk-In Closet(s)
Area & Lot
Total area 1,844 Sq.Ft.
Lot Area 435.6 Sq.Ft.
Living area 1,844 Sq.Ft.
MLS® ID 3154939
Year Built 2022
High School Stratford STEM Magnet School Upper Campus
Middle School Stratford STEM Magnet School Lower Campus
Elementary School Ida B. Wells Elementary
View Description City
Type Townhouse
Status For Sale
Exterior
Stories 3
Air conditioning Electric
Heat type Electric
Water Source Public
Garage Space 2.0
Sewer Public Sewer
Parking Garage Faces Rear
Lot Features Level
Utilities Electricity Available, Water Available
Finance
Sales Price $925,000
HOA Fees $180 monthly
Real Estate Tax $1,499 yearly
Open-plan living room and kitchen with white cabinets, hexagonal tile backsplash, and gray sofa.

Schedule a Showing

We would love to show you our beautiful property. Please select your preferred date and time below. An agent will be in touch shortly to confirm your appointment.

Schedule a Showing

We would love to show you our beautiful property. Please select your preferred date and time below. An agent will be in touch shortly to confirm your appointment.

Thank you for your interest in 98 N 8th St, Nashville, TN 37206. We are reviewing your request and will be in touch shortly!

Mortgage Calculator

Estimate your monthly mortgage payment, including the principal and interest, property taxes, and HOA. Adjust the values to generate a more accurate rate.

All estimates are provided for informational purposes only. Actual amounts may vary.
$0,000 Your Payment 20 15 65
$0,000 Your Payment

Nashville

Work With Us

This isn’t just a job, it’s our life. We wake up in the morning focused on your goals and eager to make your life easier. We pride ourselves in providing personalized solutions that bring our clients closer to their dream properties and enhance their long-term wealth. Contact us today to find out how we can be of assistance to you!