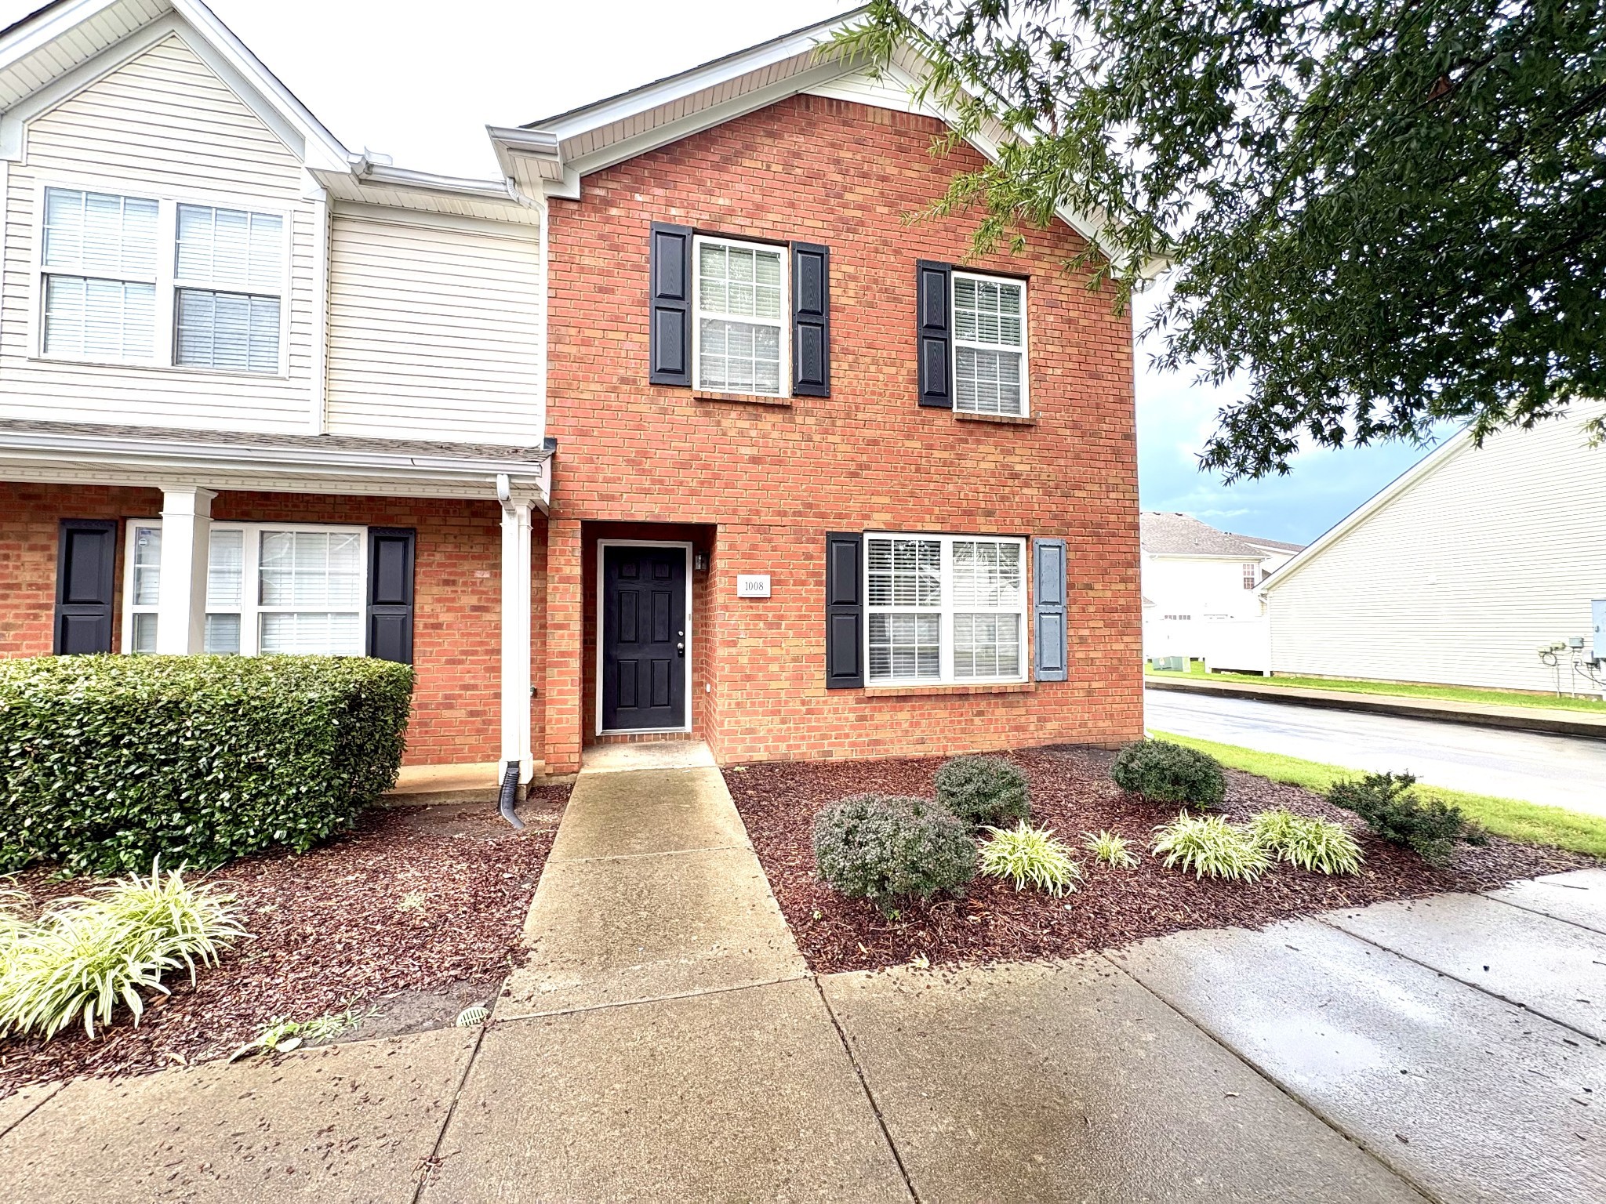
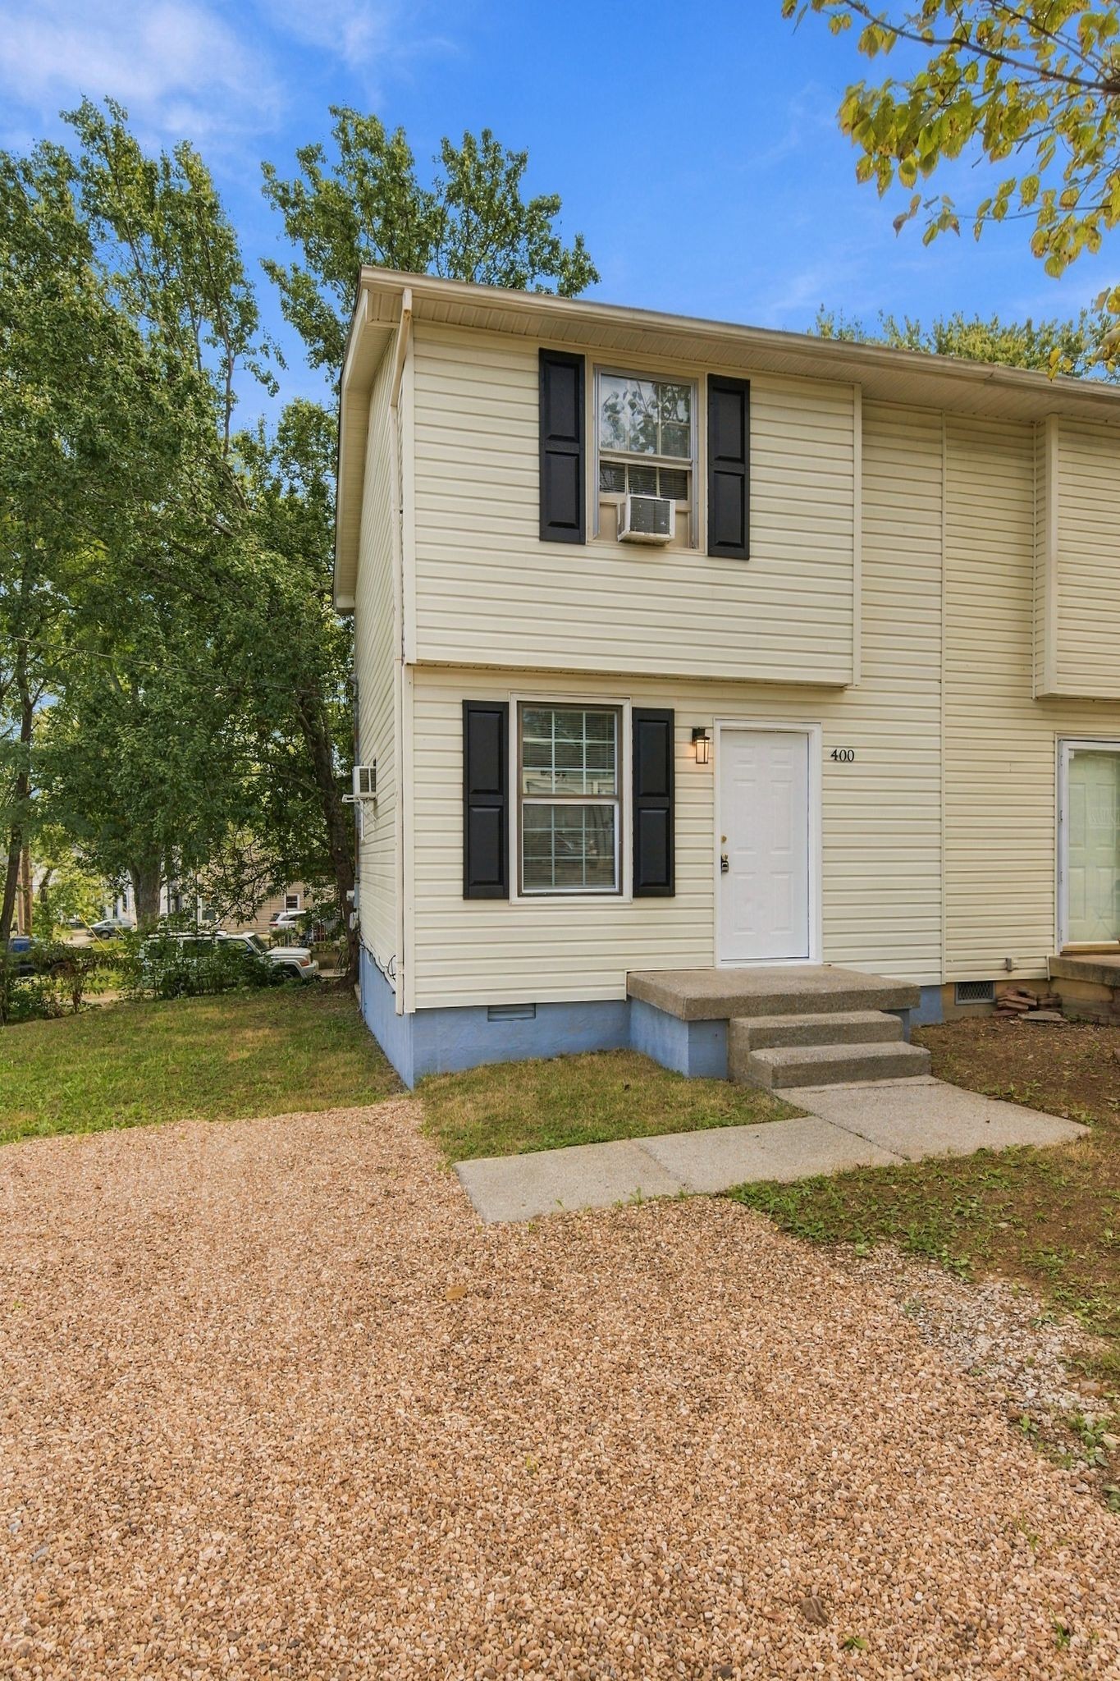
Two-story brick and siding home with a blue garage door and raised front entrance.
Two-story brick and siding home with a blue garage door and raised entry stairs.
Aerial view of attached townhomes along a tree-lined street, with brick facades and brown roofs.
Aerial view of attached townhomes along a tree-lined street, with a white house pin marking one home.
Entry foyer with a white paneled front door, diamond-patterned sidelight, stair railing, and large wall clock.
Living room with a white fireplace, dark hardwood floors, and a patterned rug.
Living room with a vaulted ceiling, fireplace, hardwood floors, and red telephone booth-style bookcase.
Furnished living room with a white fireplace, cream armchairs, and a round blue-and-white rug.
Living room with a white sofa, matching armchairs, hardwood floors, and a round patterned rug.
Living room with a white sofa, two armchairs, red ottoman, and vaulted ceiling.
Living room with vaulted ceiling, dark hardwood floors, white seating, and a red ottoman.
Living room fireplace with mosaic tile surround, framed U.S. map, television, and colorful round cabinet.
Living room with cream armchairs, bright pink ottoman, and TV beside a large window.
Open-plan living room and kitchen with a breakfast bar, white sofa, and red ottoman.
Open-plan kitchen with wood cabinets, stainless steel appliances, and a red telephone booth beside the breakfast bar.
Kitchen with a breakfast bar, light wood cabinets, gray stools, and a red telephone booth.
Dining nook with two red chairs, a wide window with white blinds, and dark wood floors.
Kitchen with honey-colored cabinets, white counters, and stainless steel appliances.
Kitchen with honey-colored cabinets, a double sink, and a view into the living area.
Kitchen with honey-colored cabinets, stainless steel appliances, and a sink peninsula over dark hardwood floors.
Dining nook with two red chairs, a dark table, white blinds, and honey-colored cabinets.
Kitchen with honey-oak cabinets, stainless appliances, and a window-side table with red chairs.
Kitchen with honey-colored cabinets, a double-basin sink, and a pass-through to the living room.
Hallway with a red tufted bench, wooden coat rack, louvered door, and Jack Daniel's clock.
Bathroom pedestal sink beneath an oval mirror, with a towel ring and sculptural white wall decorations.
Bedroom with a large bed, dark hardwood floors, and a glass-paned door overlooking trees.
Furnished bedroom with a pale blue quilt, dark wood furniture, double closets, and a ceiling fan.
Furnished bedroom with pale blue bedding, a dark wood bed, hardwood floors, and a ceiling fan.
Bedroom with a dark wood bed, pale blue bedding, and polished wood floors.
Bedroom with a large bed, ceiling fan, dark wood dresser, and red chair beside a bathroom doorway.
Bedroom with a red chaise beneath a window and a glass-paneled balcony door.
Bathroom with a dark wood vanity, large mirror, and floral shower curtain.
Bathroom with a dragonfly-patterned shower curtain, navy towel, and white toilet.
Carpeted staircase and landing with white handrails and a books-and-dogs wall sign.
Bedroom with a deep blue quilted bedspread, window-side desk, and leather recliner.
Bedroom with a blue quilted bed, black bedside tables, and white closet doors.
Bedroom with a large bed covered in a deep blue quilt and framed landscape pictures.
Bedroom with a blue-covered bed and dark leather reclining chair beneath a vaulted ceiling.
Bathroom with blue-framed mirror, white vanity, and blue floral shower curtain.
Laundry room with white washer and dryer, wall-mounted supply shelf, and ironing board.
Utility room water heater with exposed copper pipes and HVAC ductwork.
Utility area with insulated HVAC ducts beside an open wire-shelf closet and green storage baskets.
Storage room with wire shelving, wooden cabinets, bins, boxes, and folded furniture.
Garage with a white overhead door, concrete floor, and storage shelves along the side.
Spacious garage with stained concrete floor, storage shelving, and a red folded item at the back.
Wooden deck with blue railings overlooking a wooded slope and stone retaining wall.
Wooden deck beside a beige-sided home, enclosed by a tall wooden railing.
Blue-painted deck beside beige siding, with blue railings and a large gridded window.
Blue-painted deck with matching railings overlooking a wooded hillside beside the home.
Blue deck and stairs overlook a leafy wooded hillside and stone retaining wall.
Rear of a beige-sided home with a raised blue deck and central stairs.
Gravel patio with blue stairs beside a wooded slope and stacked-stone retaining wall.
Gravel patio beside a stone retaining wall and wooded hillside, with blue deck stairs.
Home’s rear exterior with an elevated blue deck and stairs surrounded by trees.
Rear of a home with a large elevated blue deck and stairs among mature trees.
Home’s rear exterior with a raised blue deck, stairs, covered patio, and leafy trees.
Home’s rear exterior with a blue-railed deck and stairs beside a covered, plant-filled patio.
Rear of a beige-sided house with an elevated blue deck and stairs surrounded by trees.
Basement floor plan showing a large garage, utility closet, stairs, laundry room, and closet.
Second-floor plan with a bedroom, two closets, bathroom, unfinished attic, and stairs.
First-floor plan showing the primary bedroom, kitchen, dining and living rooms, bathrooms, foyer, fireplace and stairs.
Floor plan for 520 Huntington Ridge Dr showing the first floor, second floor, and basement.
VIEW PHOTOS
Courtesy of eXp Realty, Steven Asadoorian Listing Contact: 6158070275 
$310,000

520 Huntington Ridge Dr

2 Beds 3 Baths 1,357 Sq.Ft. 2,178 Sq.Ft.

Description

Lovely end unit townhome just 20 mins from Downtown Nashville. Convenient location to restaurants, coffee shops, grocery stores, and interstates this home is right in the heart of it all. Home features 2 private bedrooms each with their own bath, updated flooring, a very private back deck, gas fireplace, tons of storage, and more. Updates include stainless steel appliances, HVAC 2023, water heater 2022. Don't miss this one! Buyer may receive up to 1% towards closing costs when working with preferred lender.

Share Property

Location

520 Huntington Ridge Dr, Nashville, TN 37211

Status

Sold

Date Sold

June 25, 2025
Steven Asadoorian

Steven Asadoorian

TITLE

Lead Agent

Property Amenities

Interior
Laundry room Electric Dryer Hookup, Washer Hookup
Fireplace Gas
Appliances Electric Oven, Electric Range, Dishwasher, Microwave, Refrigerator, Stainless Steel Appliance(s)
Flooring Carpet, Laminate, Tile
Total Bedrooms: 2
Half Bathrooms: 1
Full Bathrooms: 2
Other Interior Features High Ceilings, Primary Bedroom Main Floor
Area & Lot
Total area 1,357 Sq.Ft.
Lot Area 2,178 Sq.Ft.
Living area 1,357 Sq.Ft.
MLS® ID 2815625
Year Built 1997
High School John Overton Comp High School
Middle School William Henry Oliver Middle
Elementary School Granbery Elementary
Type Townhouse
Status Sold
Exterior
Stories 2
Pool In Ground
Air conditioning Ceiling Fan(s), Electric
Heat type Central, Natural Gas
Water Source Public
Garage Space 1.0
Sewer Public Sewer
Parking Garage Door Opener, Garage Faces Front
Utilities Electricity Available, Water Available
Finance
Sales Price $310,000
HOA Fees $266 monthly
Real Estate Tax $1,892 yearly
Two-story brick and siding home with a blue garage door and raised entry stairs.

360 Virtual Tour

Take a tour of this property

Nashville

Work With Us

This isn’t just a job, it’s our life. We wake up in the morning focused on your goals and eager to make your life easier. We pride ourselves in providing personalized solutions that bring our clients closer to their dream properties and enhance their long-term wealth. Contact us today to find out how we can be of assistance to you!