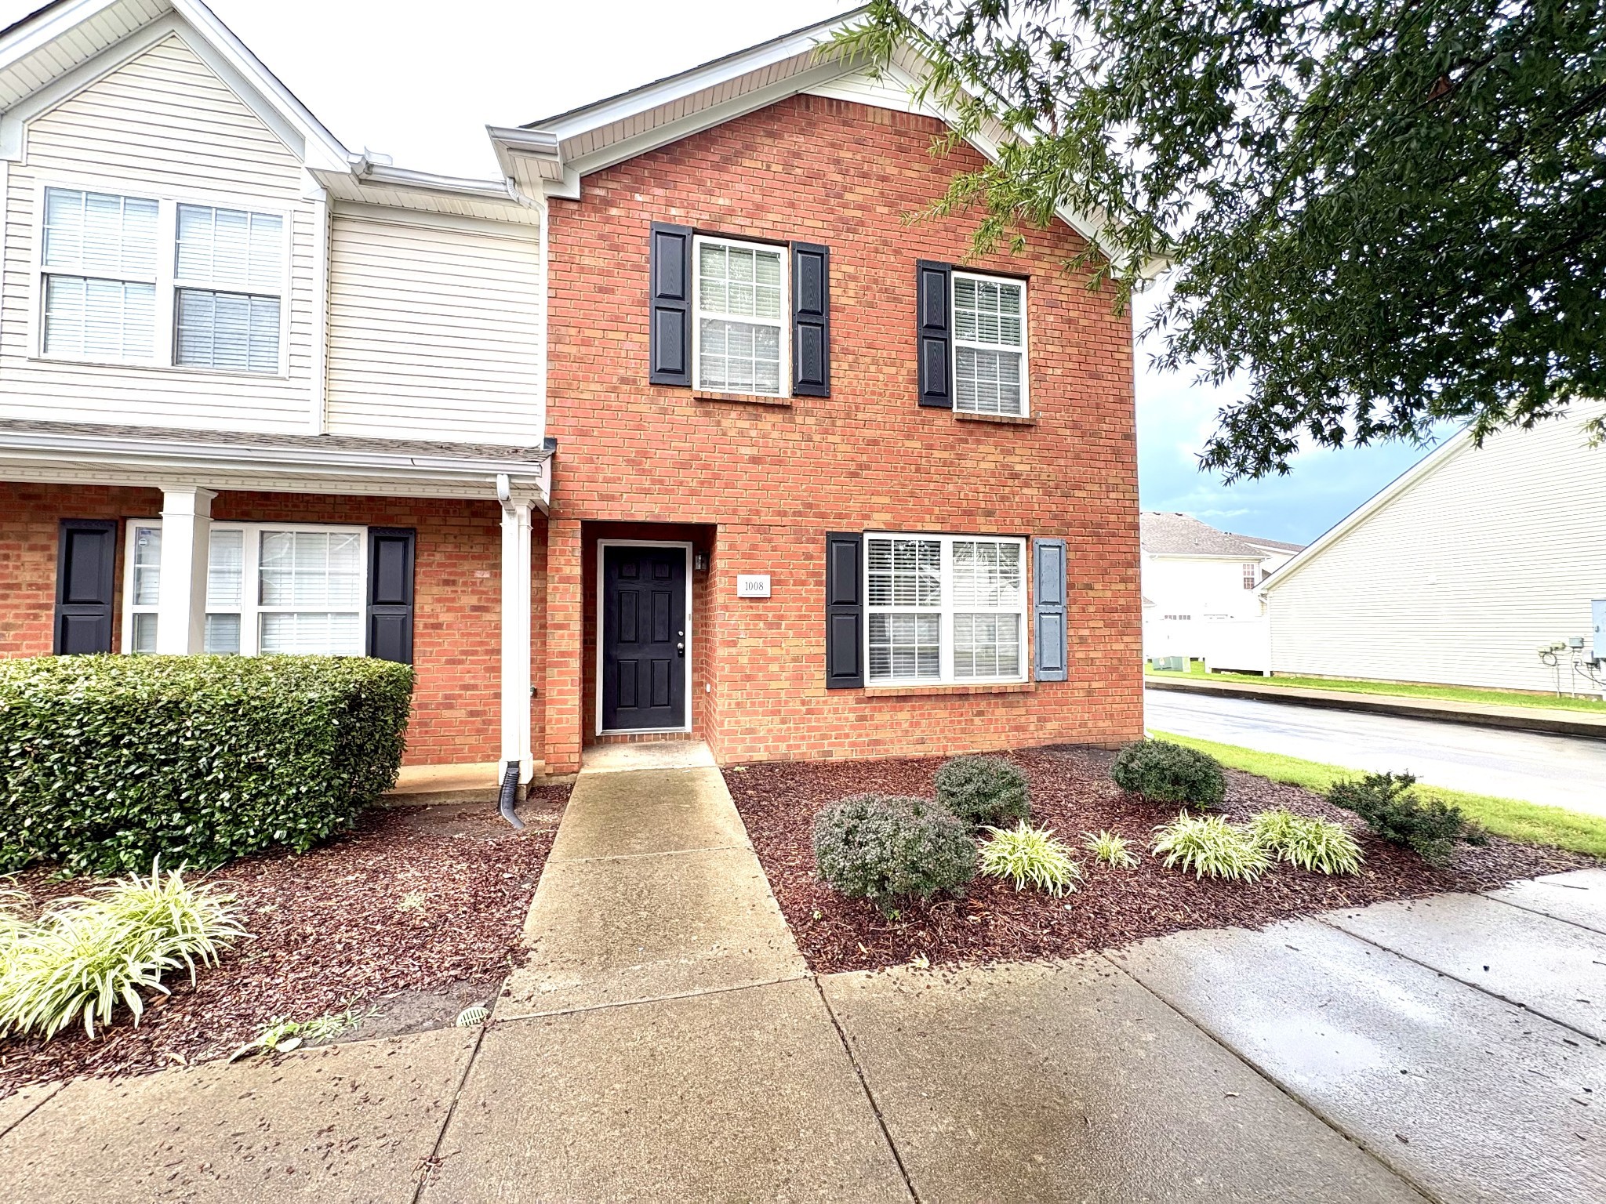
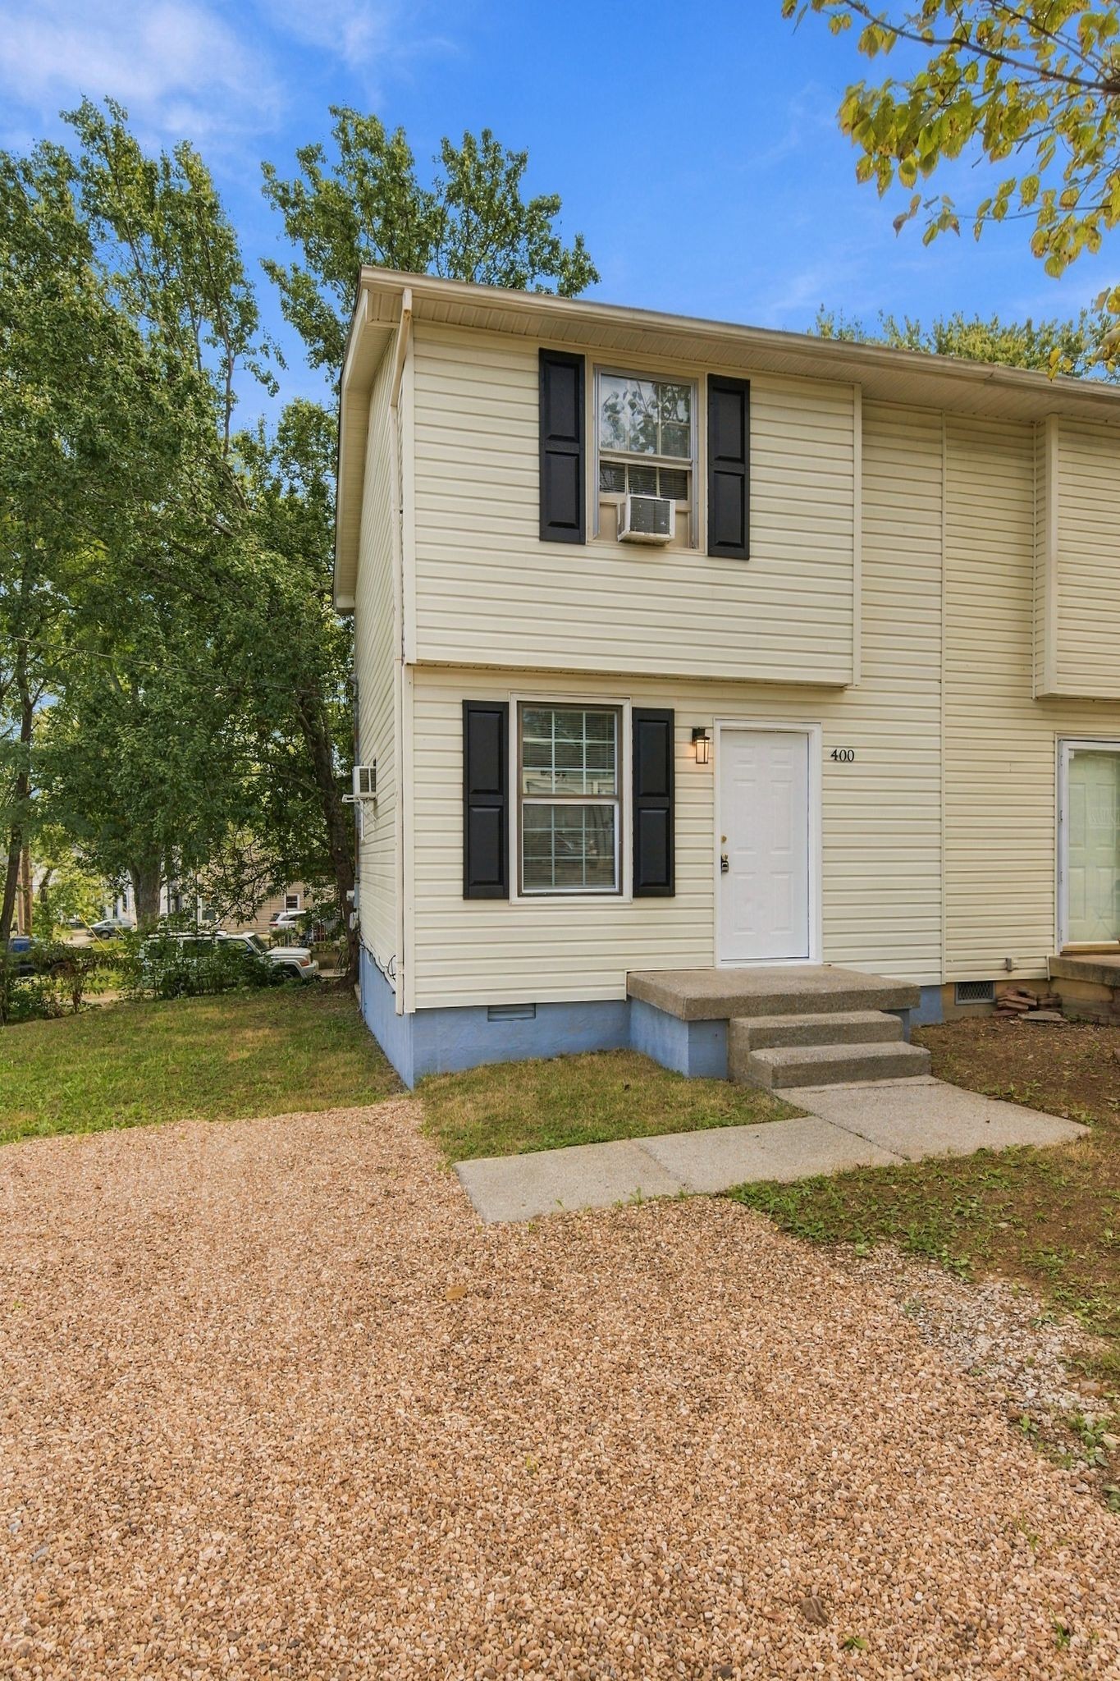
Gray two-story house with gabled roof, covered porch, red chairs, and attached two-car garage.
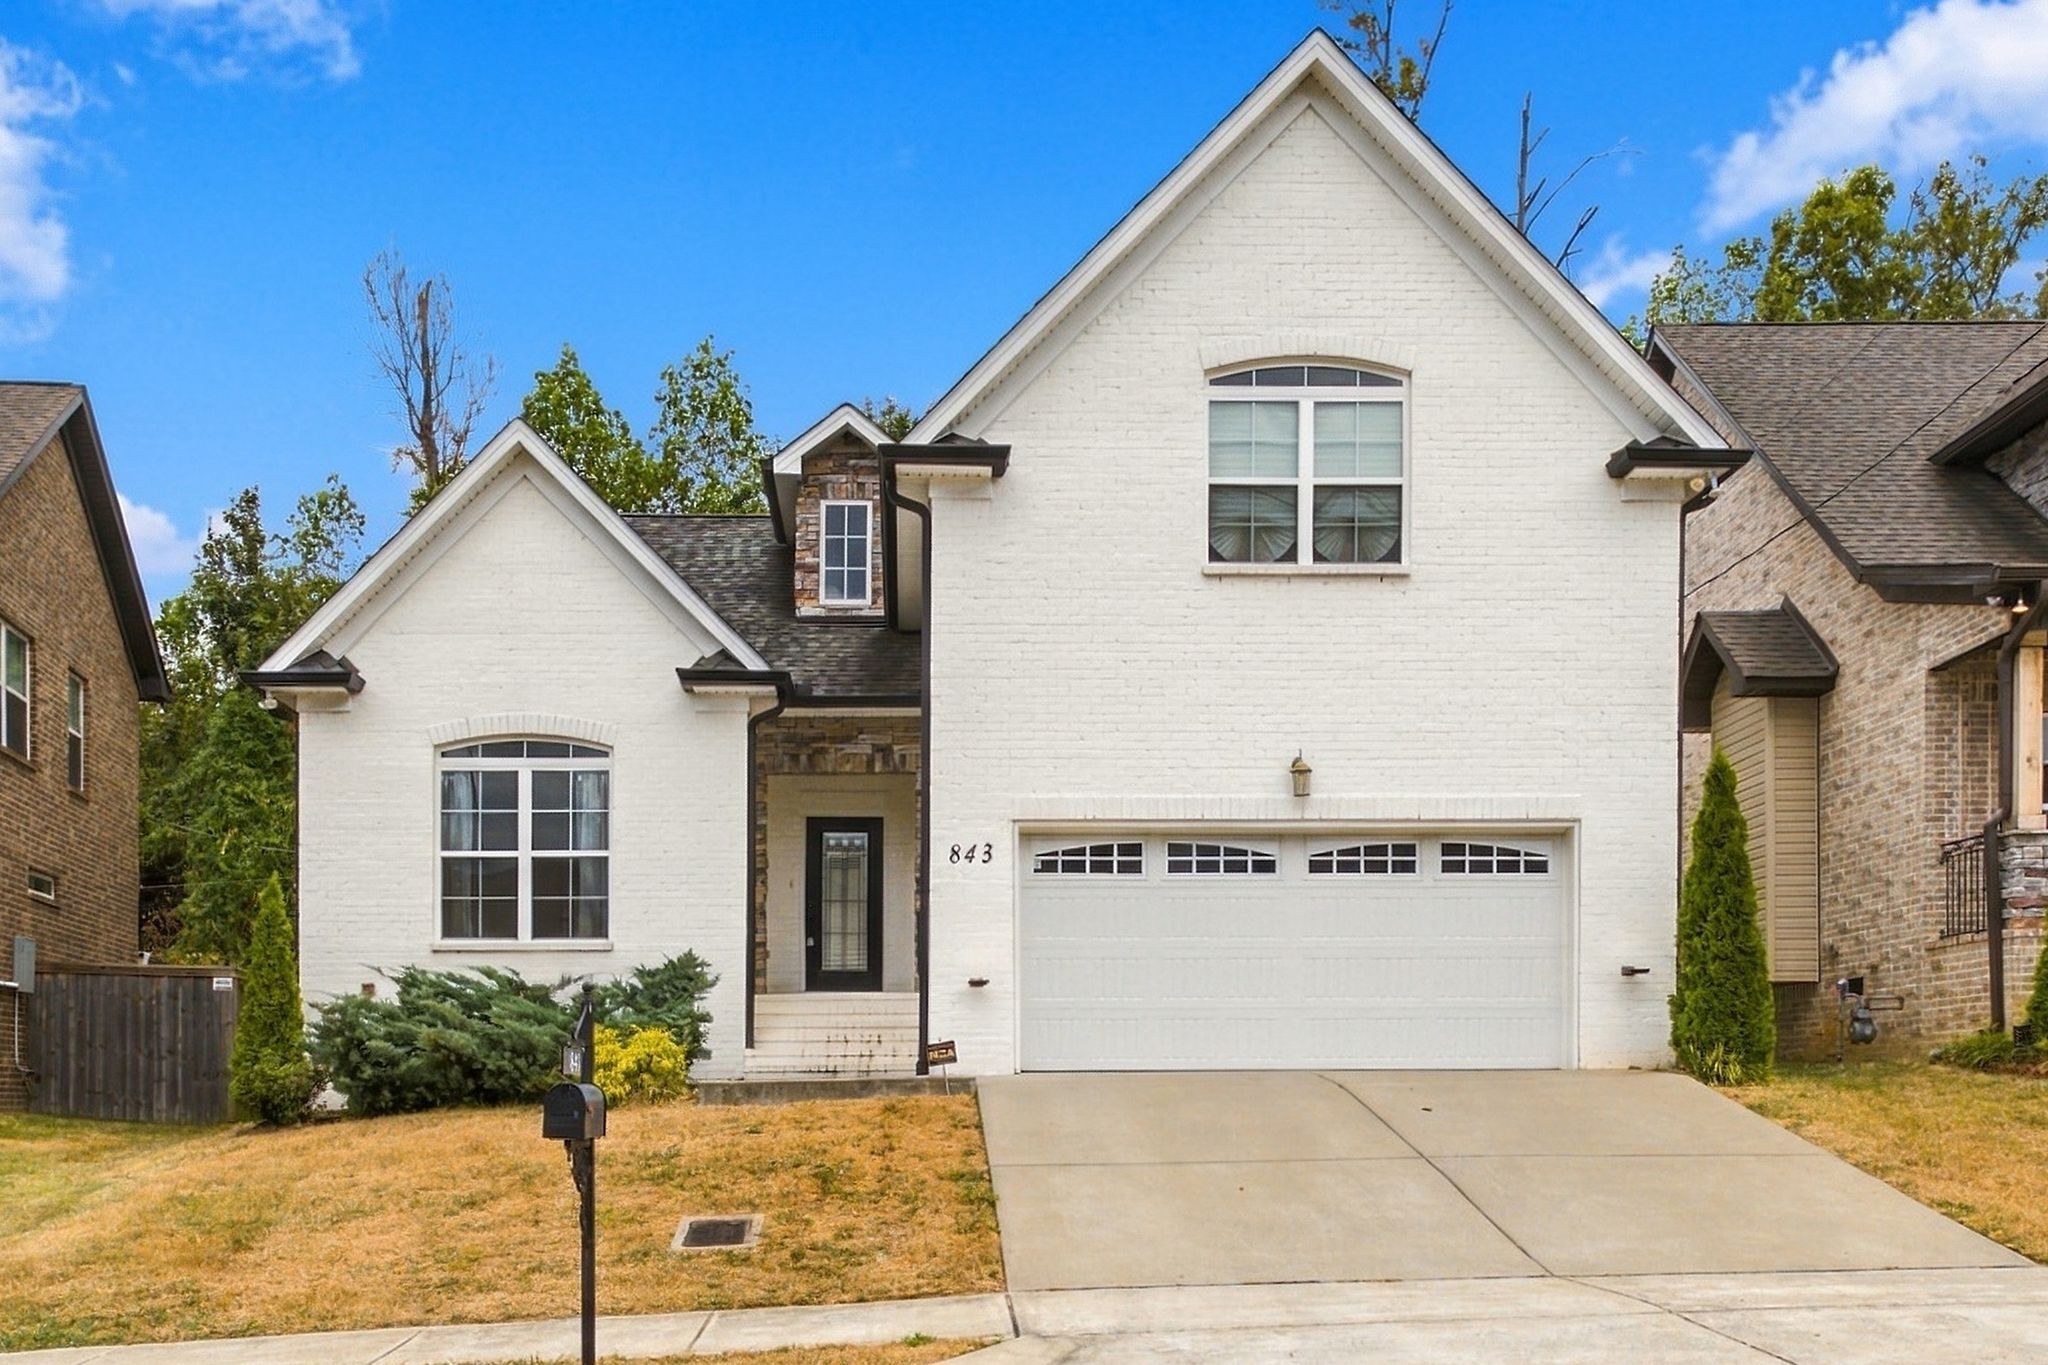
Gray-and-white two-story house with a front porch, attached garage, and wide concrete driveway.
Gray single-story home with a covered porch, white double garage, and red chairs by the front windows.
Gray-and-white two-story house with a covered porch, double garage, and broad concrete driveway.
Covered front porch with red seating, stone veneer, and a black entry door.
Bright white kitchen with a large island, black stools, and stainless steel appliances.
Bright white kitchen with a large island, black stools, and stainless-steel appliances.
White kitchen with a large island, three black stools, and stainless steel appliances.
Open-plan kitchen with a large white island and stainless appliances adjoining a furnished living room.
Open kitchen with a large white island and sink, adjoining a dining area with navy curtains.
Kitchen with white cabinetry, subway tile backsplash, and stainless steel range and microwave.
Kitchen island with a white countertop and sink overlooking furnished living and dining areas.
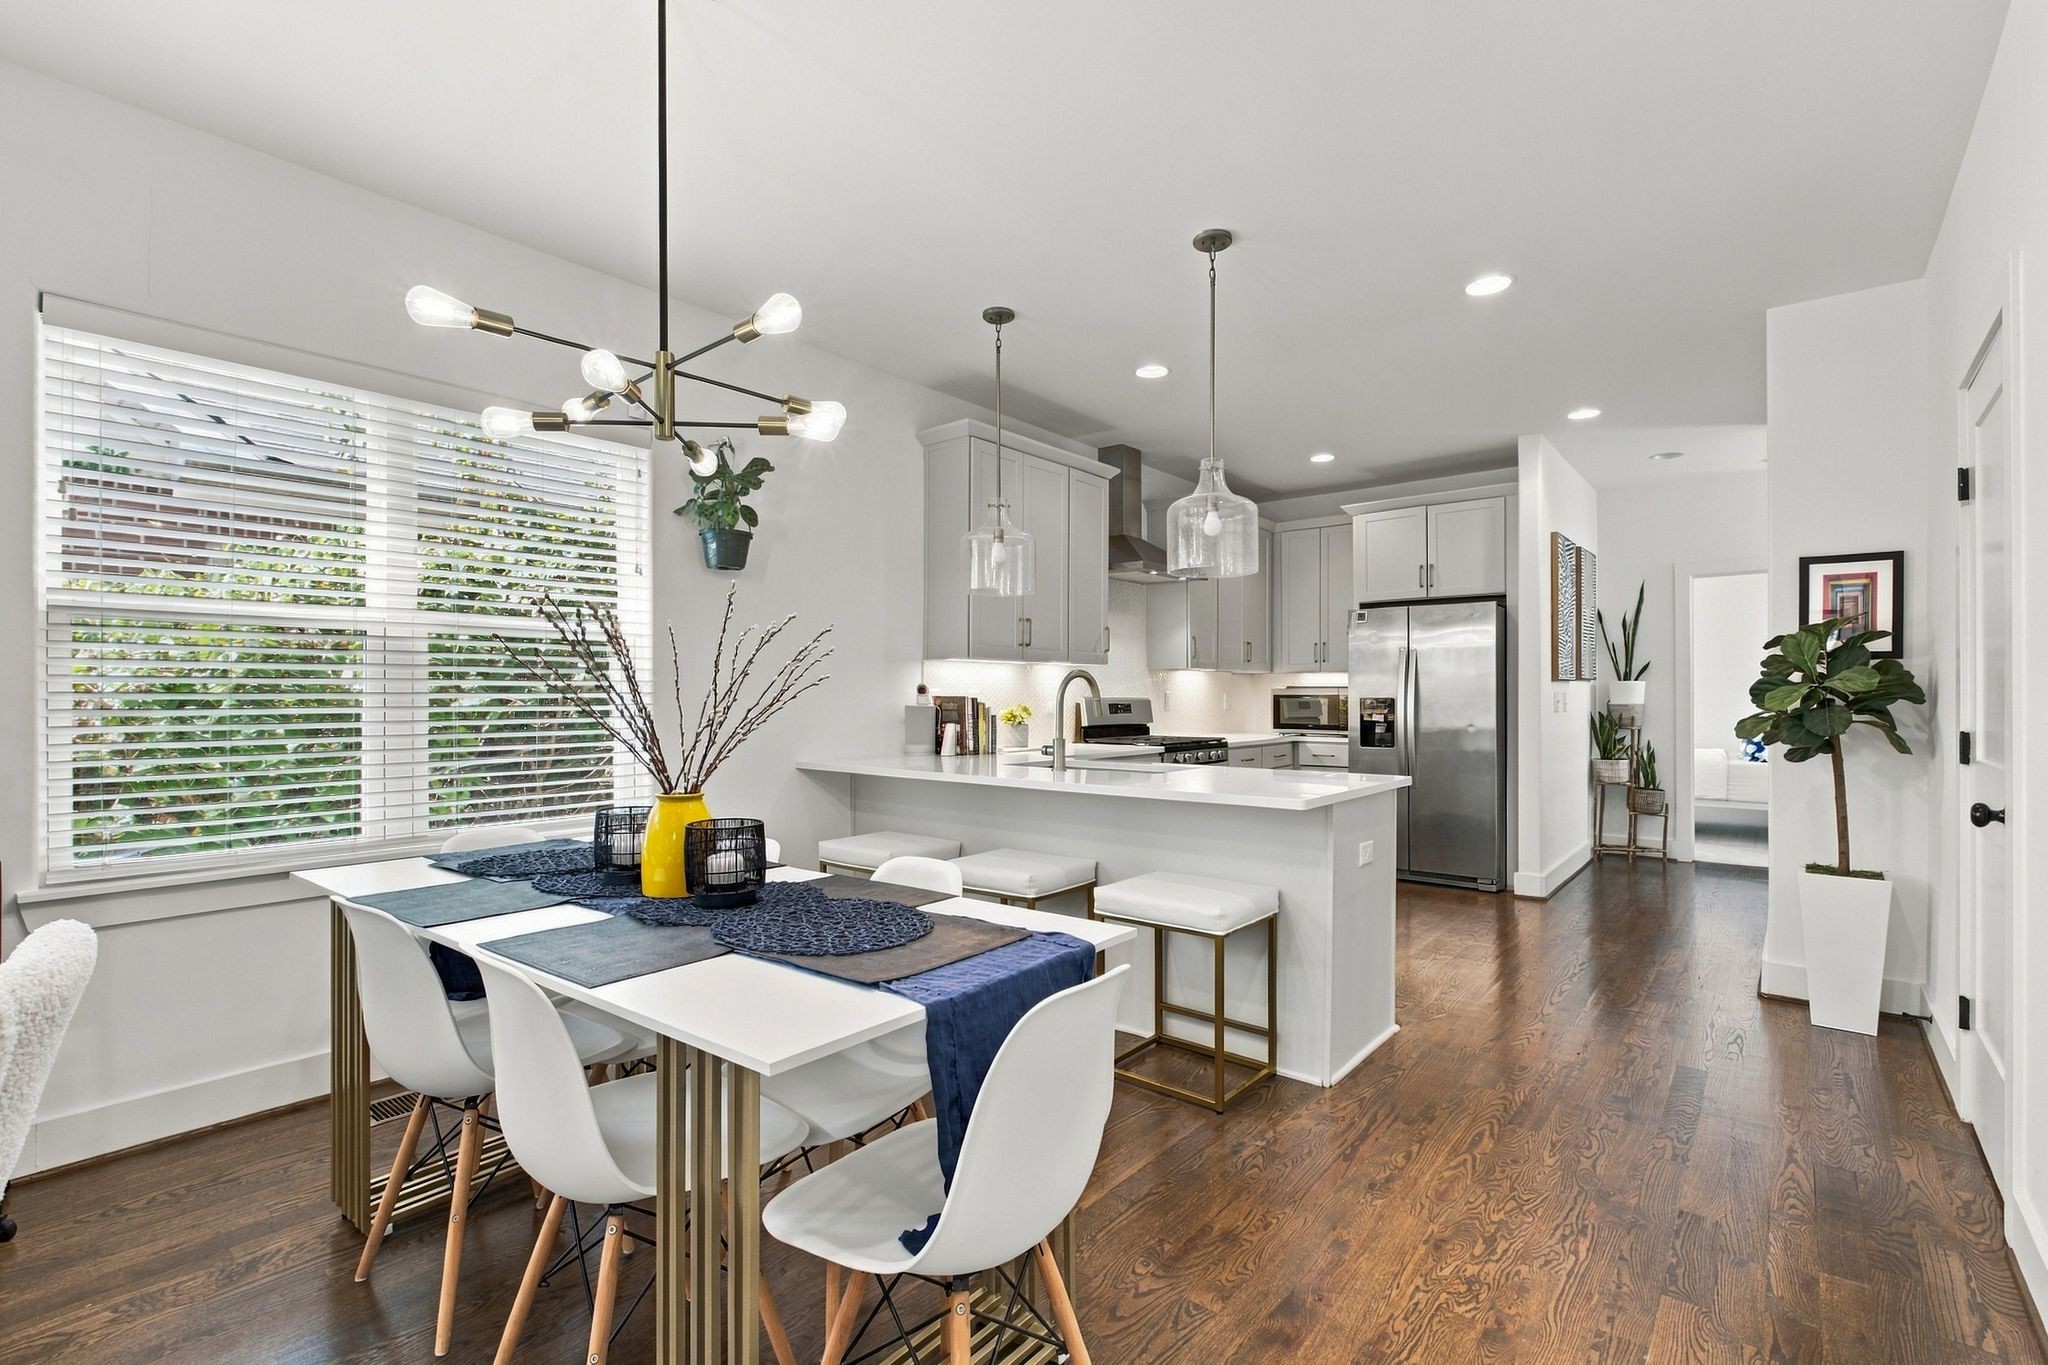
Bright white kitchen with stainless steel appliances, a large sink island, and wood-look flooring.
Walk-in pantry stocked with food and paper goods on wire shelves, with a “Happiness is homemade” sign above the doorway.
Dining area with a wooden table, white orchid centerpiece, gray sectional, and large windows.
Living and dining area with a gray sectional, dark wood table, and three high windows.
Dining room with a dark wood table, floral centerpiece, and three small windows along one wall.
Staged dining area with a dark wood table, white orchids, large windows, and an open kitchen beyond.
Bright entry area with a console table, navy curtains, and a white kitchen beyond.
Open-plan living room and kitchen with a gray sectional, white cabinetry, and wood floors.
Living room with a large gray sectional, wall-mounted TV, wood media cabinet, and wide window with blinds.
Living room with a large beige sectional, patterned rug, and dining area by the windows.
Open-plan living room with a large gray sectional, dining area, and white kitchen island.
Living room with a gray sectional, patterned rug, and wall-mounted TV above a wood cabinet.
Interior wall with a smart display showing a bird, a double light switch, and part of a wreath.
Furnished bedroom with dark wood bed, white patterned bedding, blue pillows, and a large curtained window.
Staged bedroom with a dark wood bed, patterned bedding, matching nightstands, and potted plants.
Furnished bedroom with a dark wood bed, white patterned bedding, and a cream upholstered chair.
Furnished bedroom with a large bed, dark wood headboard, blue accent pillows, and light wood flooring.
Bathroom with a long white double-sink vanity and large mirror beside an open closet.
Bathroom vanity with double sinks, a wide mirror, and a black-and-white shower curtain.
Compact white bathroom with a toilet, tan towels, and a small floral wall decoration.
Bathroom with a black-and-white shower curtain, wooden clips, and a leafy plant.
Bathroom with a spacious tiled walk-in shower, glass doors, and a leafy potted plant.
Walk-in closet with colorful clothes on a long rail and a bench with shoes underneath.
Walk-in closet with hanging clothes, a dark wood wardrobe, and a laundry hamper.
Small room with wire shelves, a full-length mirror, and a portrait blanket on a low bed.
Bedroom with a dark wood headboard, layered blue and cream pillows, and an open door to the hallway.
Furnished bedroom with a white bed, blue throw, dark dresser, and large windows with blinds.
Staged bedroom with a dark wood headboard, blue-and-white pillows, and an open doorway to a wood-floored hall.
Bedroom with white double closet doors, a tall arched mirror, and a window with navy curtains.
Bathroom with a white tub-shower, blue geometric curtain, and neatly folded towels on a wall rack.
Furnished bedroom with a metal bed frame, striped bedding, and dark curtains beside a large window.
Bedroom with striped bedding, a metal bed frame, dark pillows, and navy curtains.
Bedroom with striped white bedding, a black metal bed frame, and a white paneled door.
Bedroom with striped bedding, a black metal bed frame, and a large television on a wooden console.
Laundry room with white front-loading washer and dryer beneath a wire drying rack and laundry signs.
Bright hallway with wood floors, a family photo gallery, and an open doorway to a bedroom.
Entry hallway with wood-look floors, framed photos, a large mirror, and a plant-decorated console table.
Covered rear patio with outdoor seating and a grill, opening onto a broad lawn.
Covered patio with cushioned seating, a black fire table, and a sloping grassy yard beyond.
Legacy Farms entrance sign above landscaped flower beds, with homes and fields in the background.
Home gym with exercise machines, dumbbells, and a full-length mirror.
Stone fire pit and Adirondack chairs on a paved patio overlooking a residential neighborhood.
Fenced outdoor court with green playing surfaces and nets, surrounded by benches and neighborhood homes.
Community pool with shallow water, blue spray features, and a fenced deck with lounge chairs.
Aerial view of a neighborhood pool, tennis courts, and clubhouse surrounded by homes.
VIEW PHOTOS
Courtesy of eXp Realty, Samantha (Sam) Asadoorian Listing Contact: 8184190240 
$355,000

6305 Japonica Ln

3 Beds 2 Baths 1,796 Sq.Ft. 7,405.2 Sq.Ft.

Description

Get up to 1% towards closing with use of preferred lender (ask for details) and also a 1 year home warranty offered by seller.
This stunning one-level home offers the perfect blend of modern design and everyday comfort--just 30 minutes north of downtown Nashville, 30 minutes south of Hendersonville, and 30 minutes south of the Kentucky border. Built in 2024, this residence features 3 bedrooms, 2 full baths, and 1,796 square feet of beautifully crafted living space. Step inside to discover a bright, open-concept floor plan with beautiful wood floors and designer finishes throughout, including a new custom ceiling. The spacious living area flows seamlessly into the kitchen, showcasing quartz countertops, stainless steel appliances (brand new refrigerator), and a large center island--ideal for entertaining or enjoying family meals. The owner's suite provides a private retreat with two walk-in closets and a luxurious en-suite bath complete with modern fixtures and finishes. Two additional bedrooms offer ample space for family, guests, or a home office. Outside on your back patio, you can enjoy your privacy with no backyard neighbors. Additional highlights include a 2-car garage, a built-in security system with smart cameras, and window sensors for added peace of mind and convenience. Located in one of White House's most desirable communities, Legacy Farms, this home combines small-town charm with quick access to shopping, brand new Publix, dining, and major highways for an easy Nashville commute.

Experience modern maintenance-free living at its best with lawn care included--schedule your private showing today!

Share Property

Location

6305 Japonica Ln, White House, TN 37188

Status

Sold

Date Sold

February 20, 2026
Steven Asadoorian

Steven Asadoorian

TITLE

Lead Agent

Property Amenities

Interior
Laundry room Electric Dryer Hookup, Washer Hookup
Appliances Gas Oven, Gas Range, Dishwasher, Dryer, Microwave, Refrigerator, Washer
Flooring Laminate, Tile
Total Bedrooms: 3
Full Bathrooms: 2
Other Interior Features Entrance Foyer, Extra Closets, Open Floorplan, Pantry, Smart Camera(s)/Recording, Smart Thermostat, Walk-In Closet(s), High Speed Internet, Kitchen Island
Area & Lot
Total area 1,796 Sq.Ft.
Lot Area 7,405.2 Sq.Ft.
Living area 1,796 Sq.Ft.
MLS® ID 3070396
Year Built 2024
High School White House Heritage High School
Middle School White House Heritage High School
Elementary School Robert F. Woodall Elementary
Type Residential
Status Sold
Exterior
Stories 1
Pool In Ground
Air conditioning Ceiling Fan(s), Electric
Heat type Central
Water Source Public
Garage Space 2.0
Security Features Security System, Smoke Detector(s)
Sewer Public Sewer
Other Exterior Features Smart Camera(s)/Recording
Parking Garage Door Opener, Garage Faces Front
Lot Features Level, Private
Utilities Electricity Available, Water Available, Cable Connected
Finance
Sales Price $355,000
HOA Fees $155 monthly
Real Estate Tax $2,094 yearly
Gray-and-white two-story house with a front porch, attached garage, and wide concrete driveway.
Gray single-story home with a covered porch, white double garage, and red chairs by the front windows.
Gray-and-white two-story house with a covered porch, double garage, and broad concrete driveway.
"This stunning one-level home offers the perfect blend of modern design and everyday comfort--just 30 minutes north of downtown Nashville."

— Steven Asadoorian

Work With Us

This isn’t just a job, it’s our life. We wake up in the morning focused on your goals and eager to make your life easier. We pride ourselves in providing personalized solutions that bring our clients closer to their dream properties and enhance their long-term wealth. Contact us today to find out how we can be of assistance to you!