Bright white kitchen with stainless steel appliances, brick backsplash, central island, and wood floors.
Staged entryway with a decorative-glass front door, warm wood floors, round mirror, and large window.
Living room with a stone fireplace, mounted television, white seating, and wood floors.
Open-plan living room with white seating, wood floors, and a floor-to-ceiling stone fireplace.
Living room with a stone fireplace, mounted television, and light sectional sofa.
Open-plan living room and kitchen with a stone fireplace, white cabinetry, and wood floors.
Dining area with a long wooden table, dark chairs, striped rug, and large windows.
Dining room with a wooden table, dark chairs, shiplap walls, and large windows.
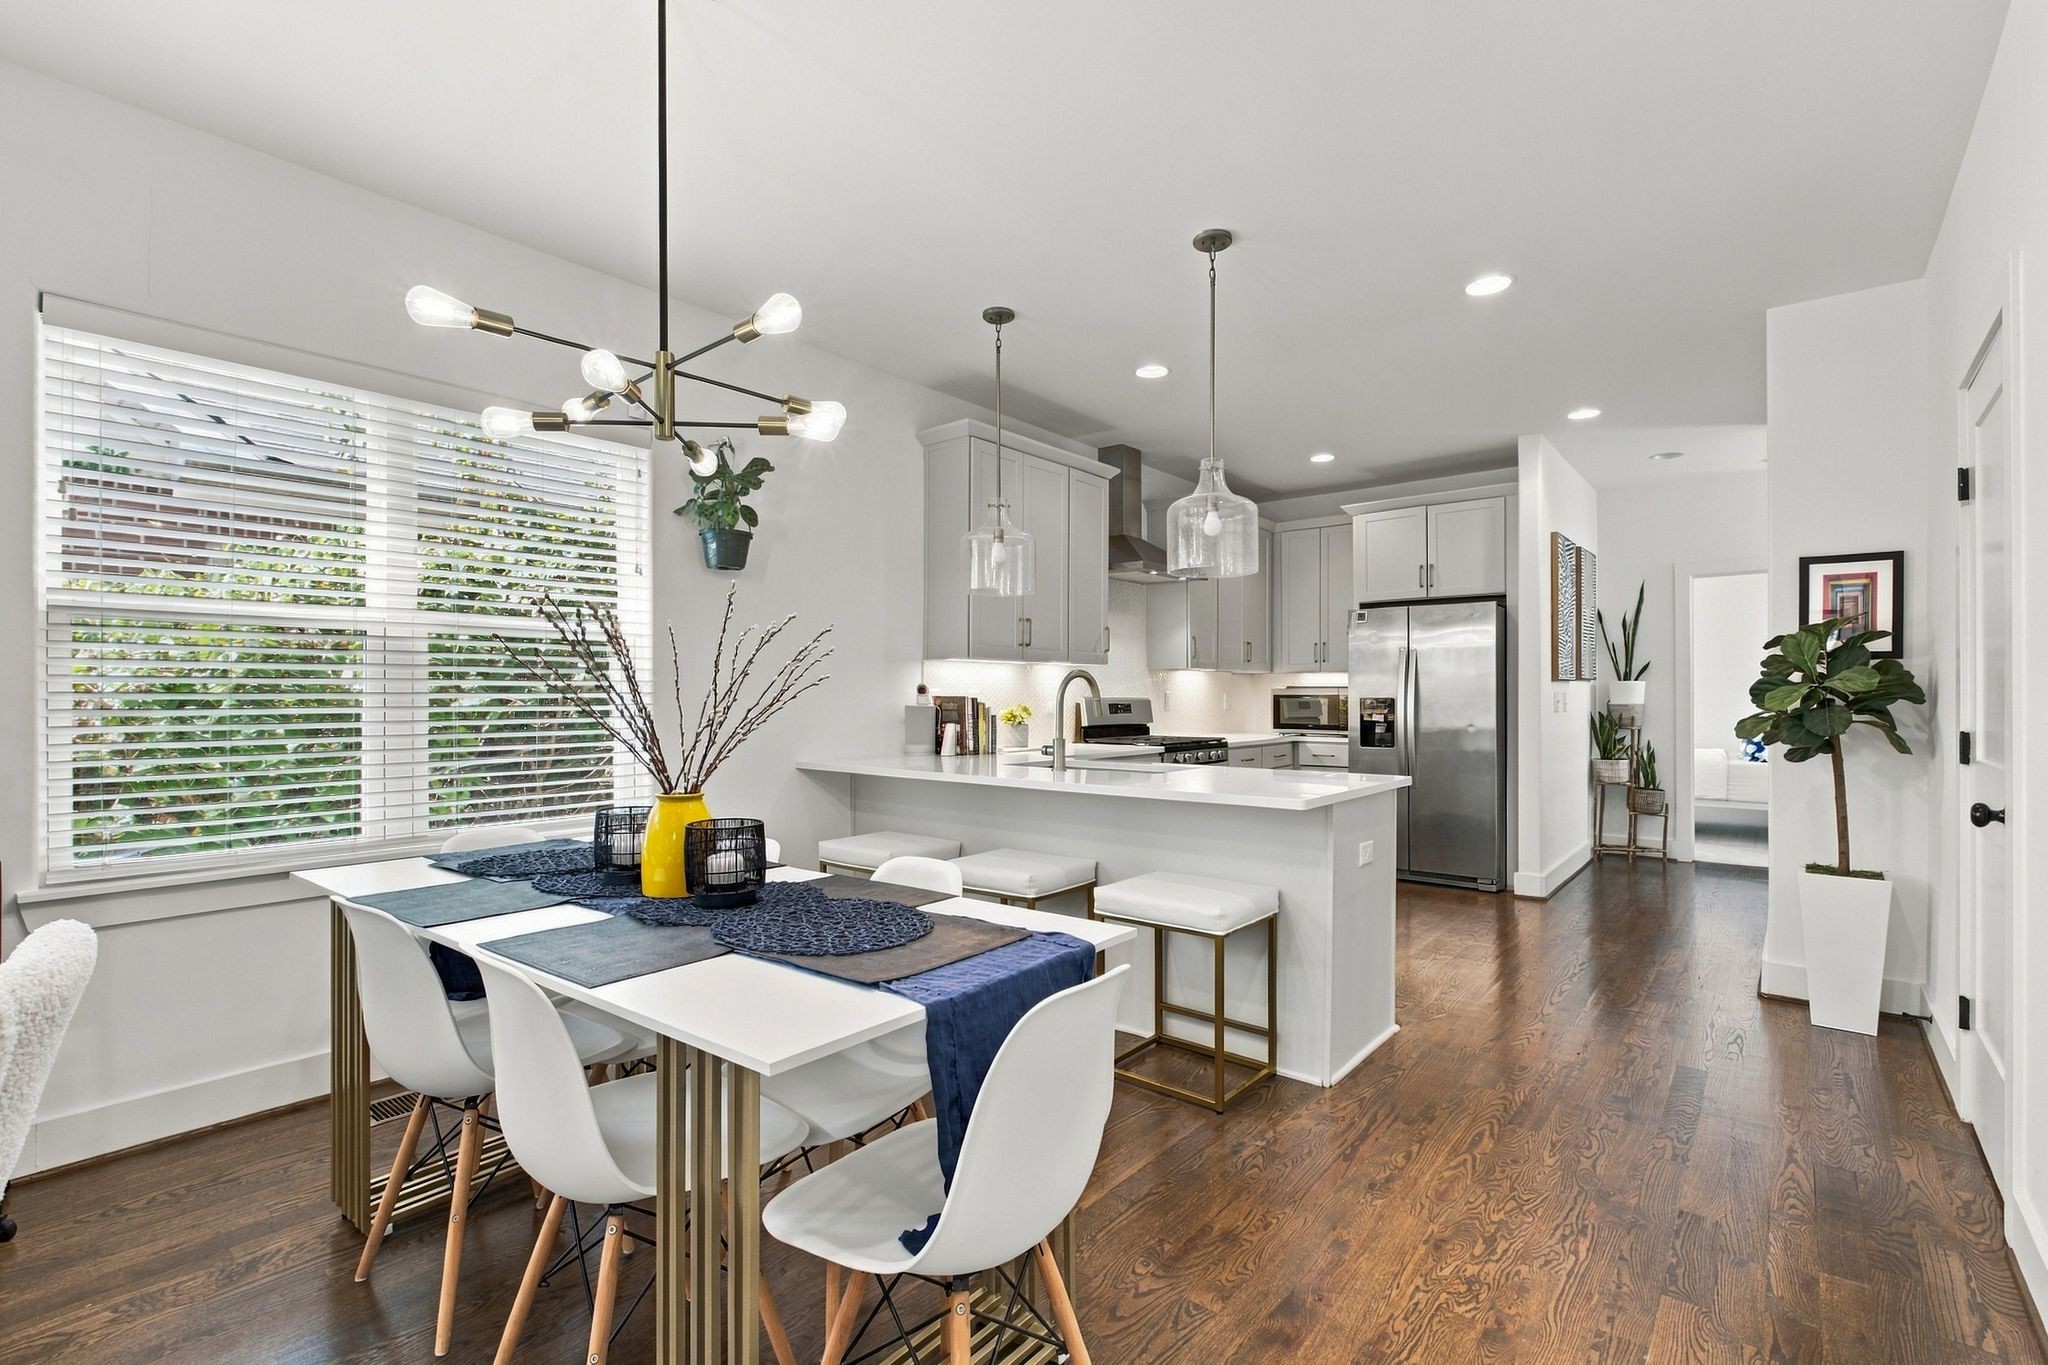
Bright white kitchen with a brick backsplash, stainless steel appliances, and a large island with three black stools.
Bright kitchen with white cabinets, stainless steel appliances, and a large island with black bar stools.
Staged bedroom with a curved black-and-cane bed, matching nightstands, and a white entry door.
Furnished bedroom with a black-and-cane bed, cream rug, hardwood floors, and a window overlooking bare trees.
Staged bedroom with a white quilted bed, hardwood floor, and adjoining bathroom.
Bright bathroom with a double vanity, black fixtures, and large framed mirrors.
Bathroom with a toilet beside a marble-look tiled walk-in shower with pebble mosaic details.
Walk-in closet with built-in white shelves, hanging rods, and dark wood flooring.
Bright bathroom with a white vanity and oval mirror, looking through an open doorway into the living room.
Open upstairs loft with a vaulted wood-plank ceiling and hardwood floors.
Empty room with a vaulted dark wood ceiling, light hardwood floors, and windows overlooking trees.
Vacant room with hardwood floors, white walls, and a ceiling fan with light.
Empty room with hardwood floors, a ceiling fan, and a large window overlooking trees.
Bathroom with marble-look vanity and tiled tub surround, built-in niche, and ornate framed mirror.
Empty room with natural wood plank flooring, white walls, and a lit ceiling fan.
Bright empty room with wide-plank wood floors, white doors, and a stair railing beyond the doorway.
Empty room with natural hardwood floors and a window overlooking trees.
Empty room with hardwood floors, a ceiling fan, and several open doorways.
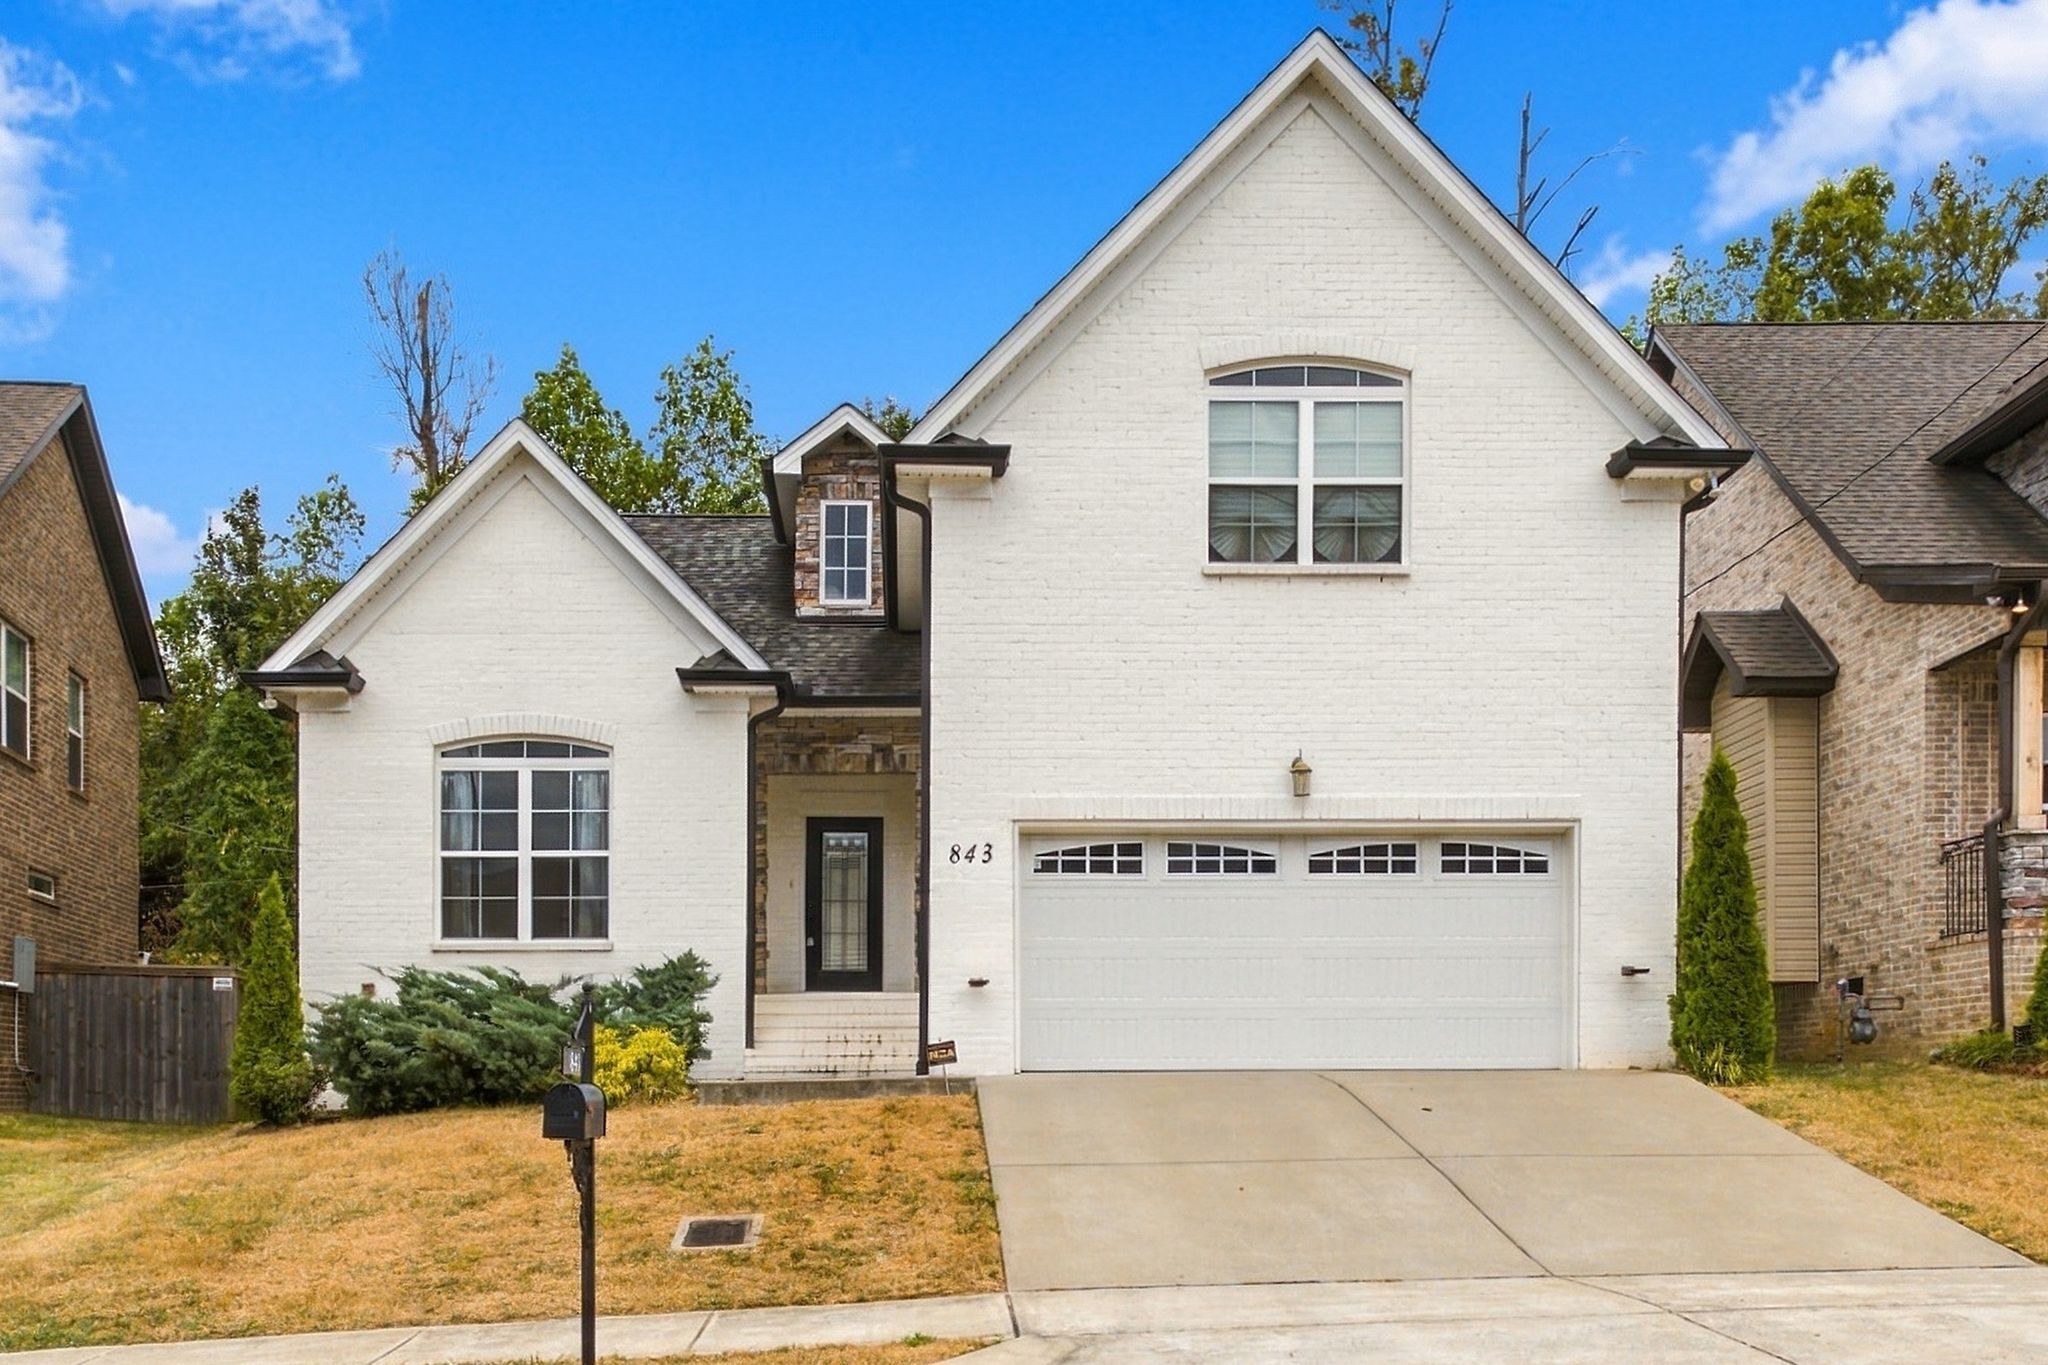
Two-story white house with a covered porch, stone foundation, and concrete driveway.
White two-story house with a covered entry, broad concrete driveway, and mature leafless trees.
Two-story white house with dark trim and a covered entrance porch with white stairs on a sloping lawn.
VIEW PHOTOS
Courtesy of eXp Realty, Steven Asadoorian Listing Contact: 6158070275 
$715,000

909 Ward Rd

5 Beds 3 Baths 3,040 Sq.Ft. 0.26 Acres

Description

Amazing new construction just minutes from downtown Nashville with this stunning home. Every inch is touched by upgrades, from the gleaming hardwood floors to the exquisite quartz countertops in the kitchen. Stainless steel appliances, a stylish backsplash, and a downstairs owner's suite. Entertain in the expansive bonus room with a custom cedar plank ceiling. Also upstairs find 3 additional bedrooms, a full bath and flex space. Discover the charm of shiplap accent walls, cozy up to the electric fireplace, and enjoy a built-in speaker system for seamless interior and exterior entertainment. This home is a masterpiece of modern design, and with so much to offer. Book your showing today! 1% towards buyers closing costs if using preferred lender.

Share Property

Location

909 Ward Rd, Madison, TN 37115

Status

Sold

Date Sold

July 18, 2024
Steven Asadoorian

Steven Asadoorian

TITLE

Lead Agent

Property Amenities

Interior
Fireplace Electric
Appliances Dishwasher, Disposal, Microwave, Refrigerator
Flooring Finished Wood, Tile
Total Bedrooms: 5
Full Bathrooms: 3
Other Interior Features Ceiling Fan(s), Extra Closets, Walk-In Closet(s)
Area & Lot
Total area 3,040 Sq.Ft.
Lot Area 0.26 Acres
Living area 3,040 Sq.Ft.
MLS® ID 2622243
Year Built 2023
High School Hunters Lane Comp High School
Middle School Neely's Bend Middle
Elementary School Neely's Bend Elementary
Type Residential
Status Sold
Exterior
Stories 2
Air conditioning Central Air, Electric
Heat type Central, Electric
Water Source Public
Sewer Public Sewer
Parking Driveway
Lot Features Level
Utilities Electricity Available, Water Available
Finance
Sales Price $715,000
Real Estate Tax $538 yearly

Nashville

Work With Us

This isn’t just a job, it’s our life. We wake up in the morning focused on your goals and eager to make your life easier. We pride ourselves in providing personalized solutions that bring our clients closer to their dream properties and enhance their long-term wealth. Contact us today to find out how we can be of assistance to you!